
Coldwell Banker Caine
111 Williams Street
Greenville , SC 29601
864-640-9792
111 Williams Street
Greenville , SC 29601
864-640-9792







7 Tyler Street
Price$ 925,000
StatusActive
Bedrooms4
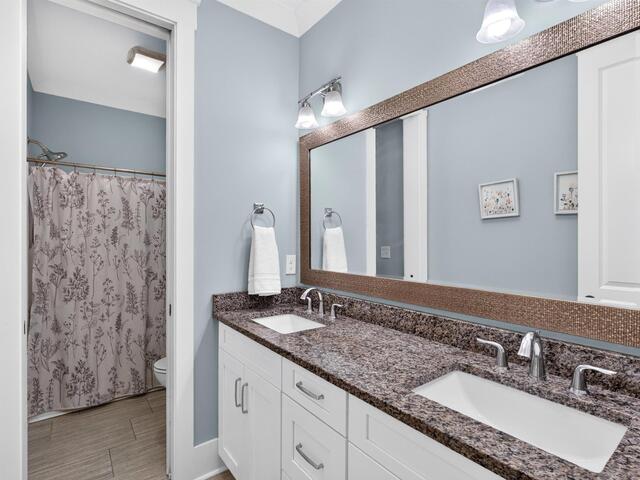
Full Baths3
Half Baths0
Sq Ft2800-2999
MLS#1606012
Area073-Hwys 25/85/29
SubdivisionAugusta Road
CountyGreenville
Acres0.18
Approx Age6-10
# of Stories1.5
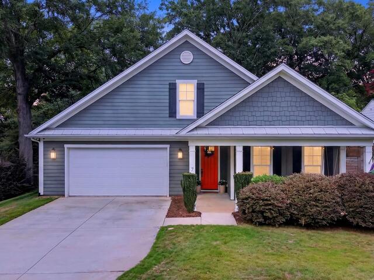
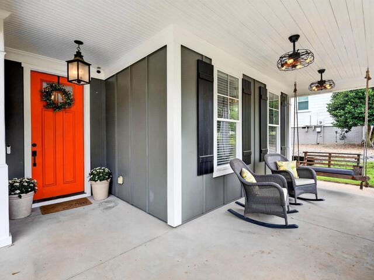
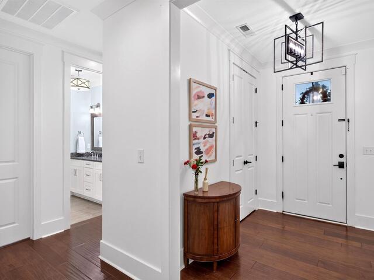
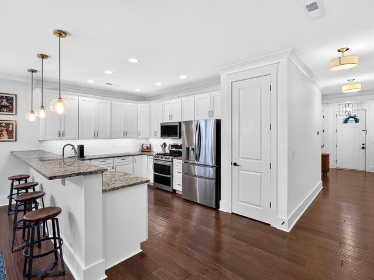
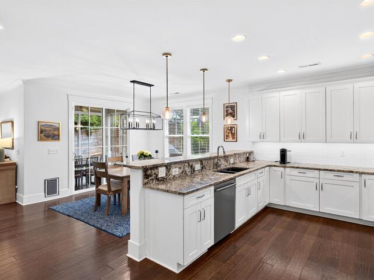
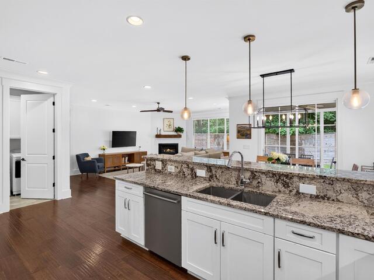
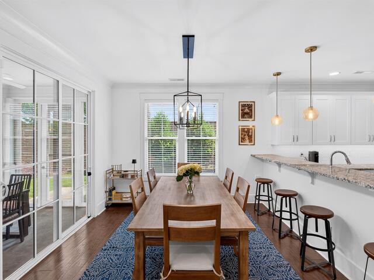
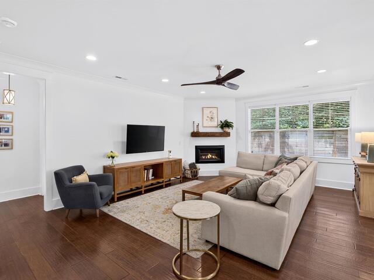
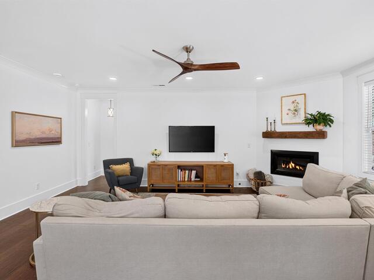
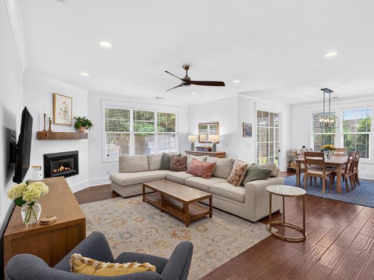
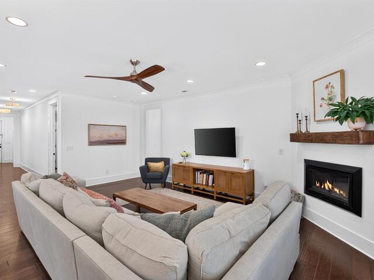
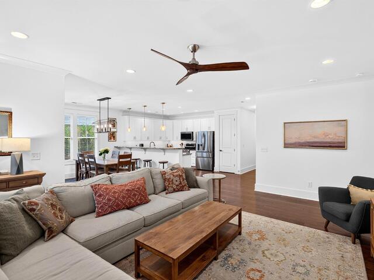
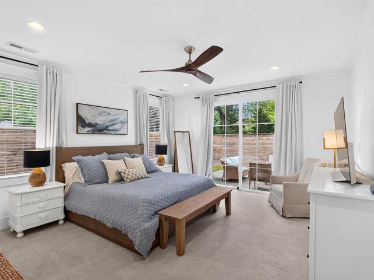
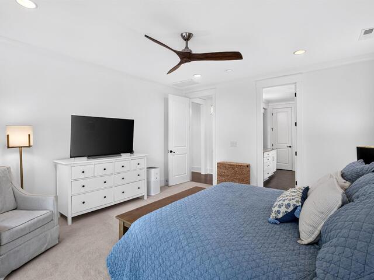
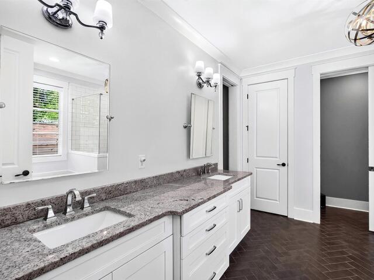
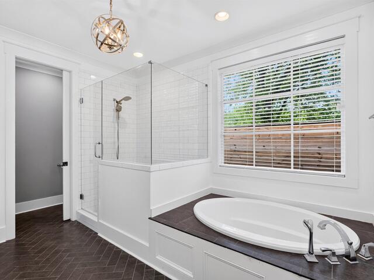
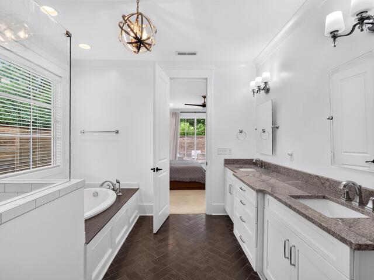
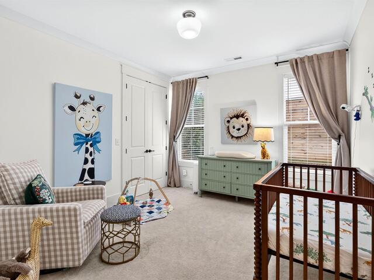
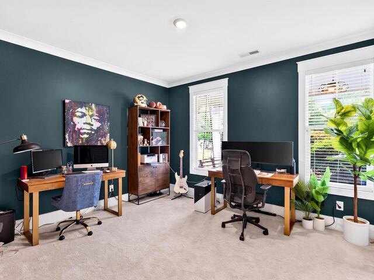
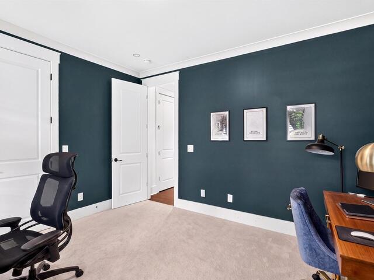
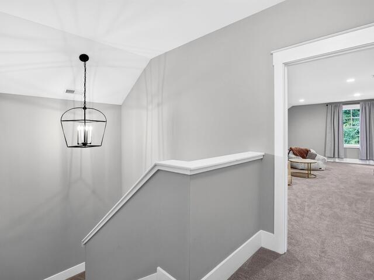
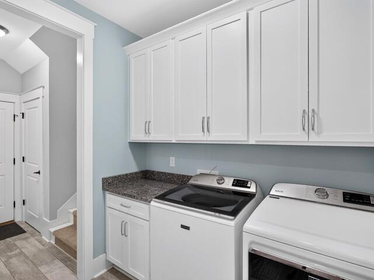
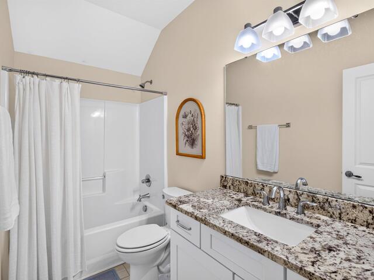
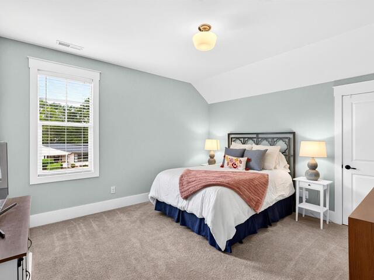
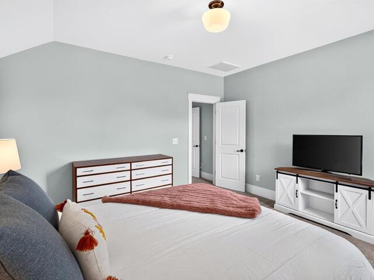
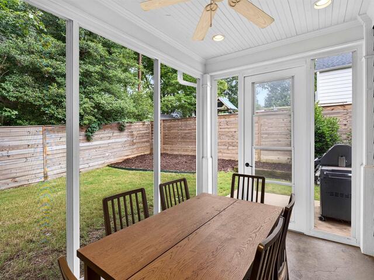
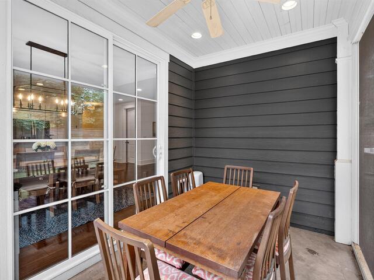
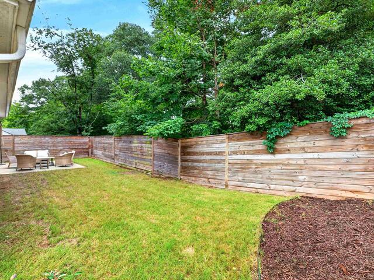
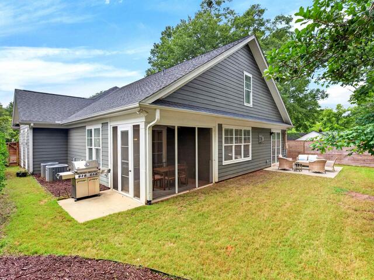
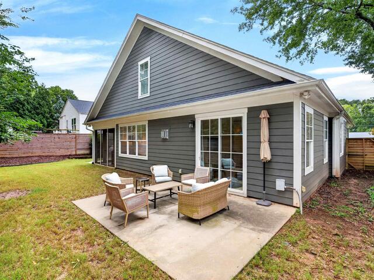
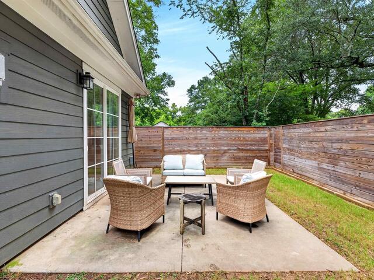
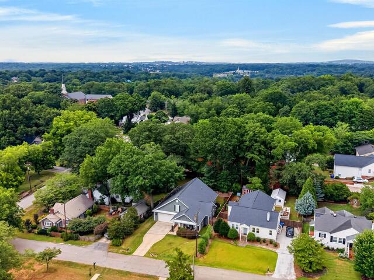
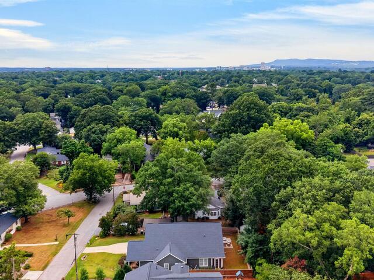
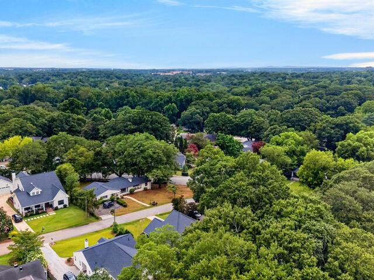
DescriptionWelcome to 7 Tyler Street, a beautifully designed newer home right on Augusta Road. Offering 4 bedrooms, 3 full bathrooms, a spacious bonus room, and the rare convenience of an attached 2-car garage, this home blends modern comfort with an unbeatable location. The open-concept floor plan is perfect for entertaining while still providing a warm, inviting feel. As you walk out the dining room you are welcomed by a beautiful screened in porch and a fully fenced in yard which is only a couple years old. Great for hosting, entertaining, family, or pets. The main level features three bedrooms, including a spacious primary suite with a walk-in closet, ensuite bath, and private access to the fully fenced backyard. Upstairs, you'll find a private fourth bedroom, a full bathroom, and a large bonus room that offers endless flexibility as a home gym, playroom, media room, golf simulator, home office, or additional living space. You'll also appreciate the convenient main-level laundry room and abundant storage throughout the home and 2 car attached garage. Located just minutes from downtown Greenville, this home is within walking distance of Augusta Road's shops and restaurants, Greenville Country Club, and offers quick access to major highways for an easy commute. This home is a gem, come and see!
Room Dimensions
Living Room Size is 16x21
Master Bed Room Size is 15x16
Dining Room Size is 11x13
Bedroom Room 2 Size is 11x13
Bedroom Room 3 Size is 12x13
Bedroom Room 4 Size is 14x13
Bonus Room Size is 14x29
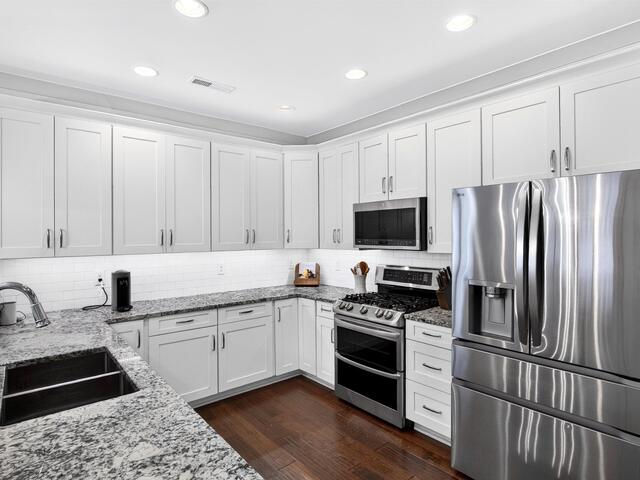
Kitchen Size is 14x9
Features
Style : Craftsman
Basement : None
Roof : Architectural
Interior Features : Ceiling 9ft+,Countertops Granite,Open Floor Plan,Smoke Detector,Walk In Closet,Pantry – Closet,Pantry – Walk In
Master Bedroom Features :
Specialty Room : Bonus Room/Rec Room,Comb Liv & Din Room,Laundry
Appliances : Cook Top-Gas,Dishwasher,Disposal,Dryer,Stand Alone Range-Gas,Refrigerator,Washer
Fireplace : Gas Logs
Lot Description : Level
Heating : Electric
Cooling : Central Forced
Floors : Carpet,Ceramic Tile
Water : Public
Sewer : Public
Water Heater : Tankless
Foundation : Slab
Storage : Attic,Garage
Garage : Attached Garage 2 Cars
Driveway : Paved Concrete
Exterior Finish : Hardboard Siding
Elementary School : Blythe
Middle School : Hughes
High School : Greenville
Listing courtesy of Van Gorp, Nick - Wilson Associates - 864-640-8700
The data on this website relating to real estate for sale comes from the IDX Program of the Greater Greenville Association of Realtors.
All information is believed accurate but not guaranteed. The properties displayed may not be all of the properties available through the IDX Program. Any use of this site other than by potential buyers or sellers is strictly prohibited.
All information is believed accurate but not guaranteed. The properties displayed may not be all of the properties available through the IDX Program. Any use of this site other than by potential buyers or sellers is strictly prohibited.

