
Coldwell Banker Caine
111 Williams Street
Greenville , SC 29601
864-640-9792
111 Williams Street
Greenville , SC 29601
864-640-9792






425 E Faris Road
Price$ 1,099,000
StatusContingency Contract
Bedrooms6
Full Baths4
Half Baths0
Sq Ft4600-4799
MLS#1604044
Area072-Hwys 385/291/25
SubdivisionAugusta Road
CountyGreenville
Acres0.29
Approx Age6-10
# of Stories2+Basement
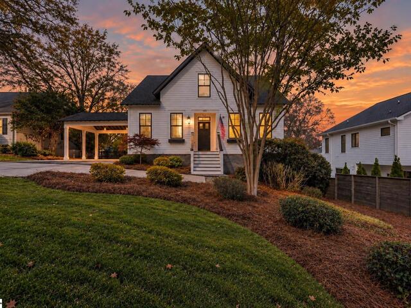
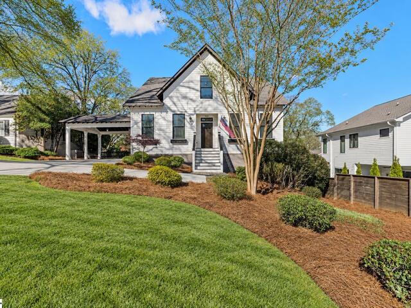
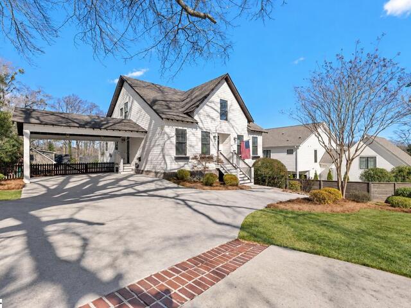
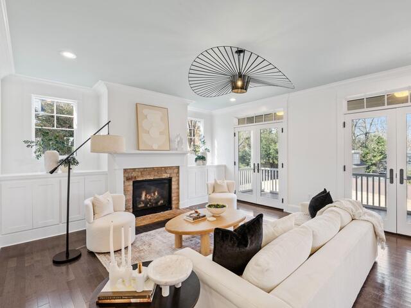
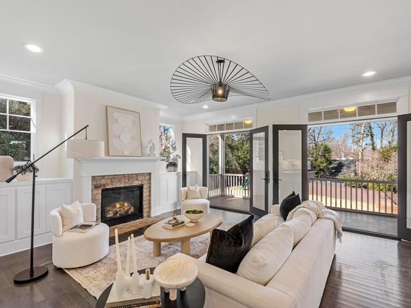
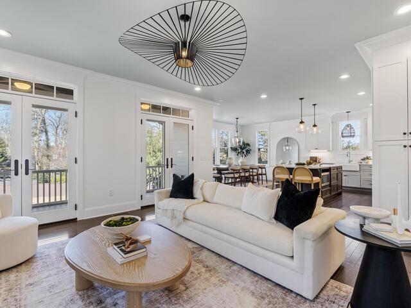
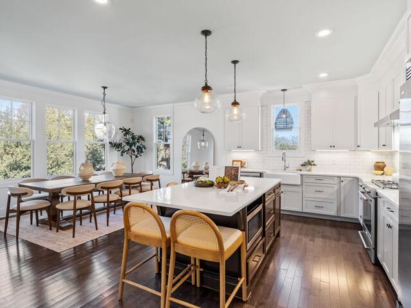
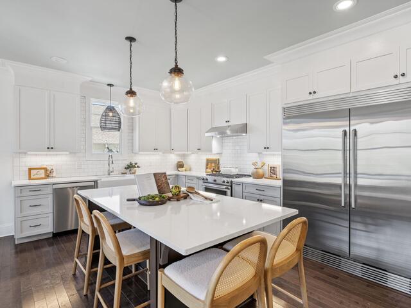
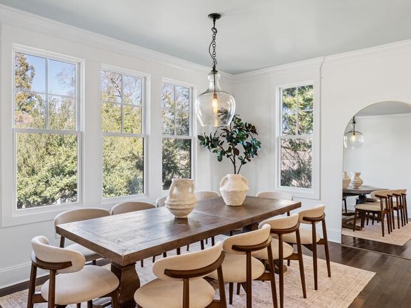
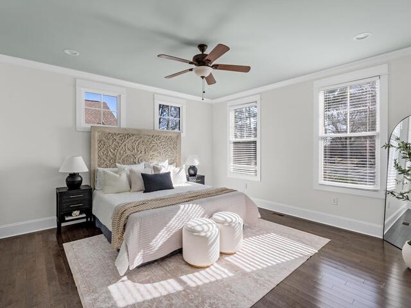
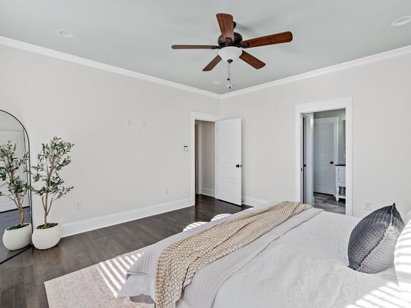
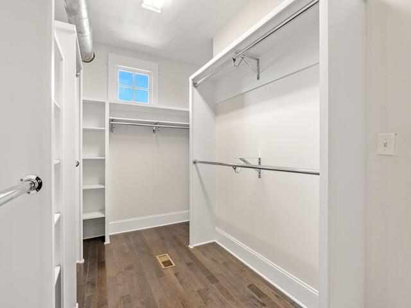
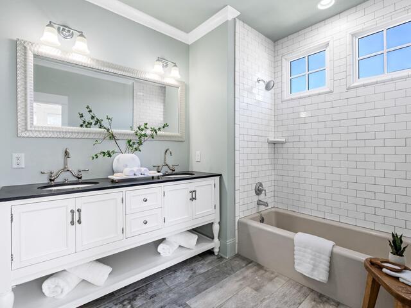
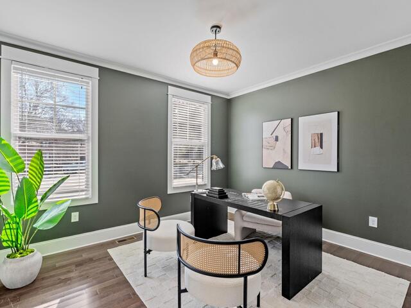
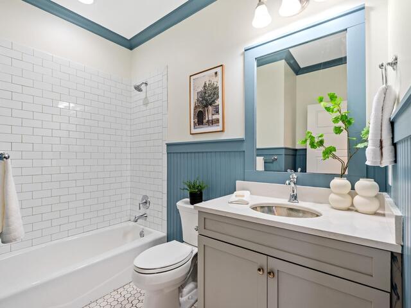
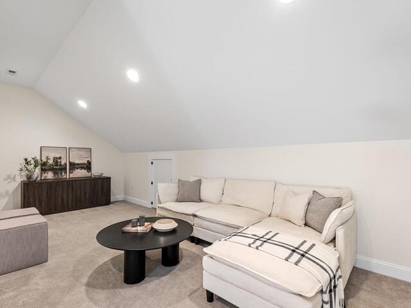
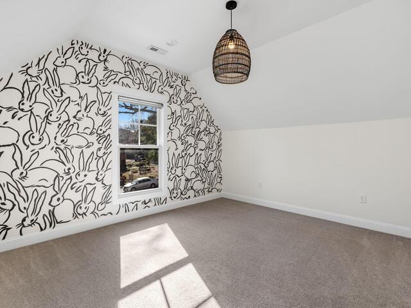
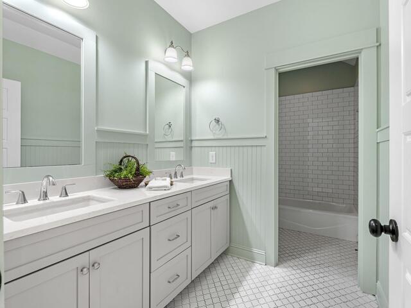
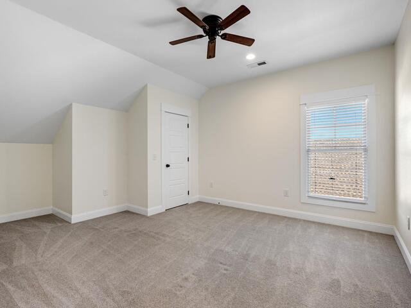
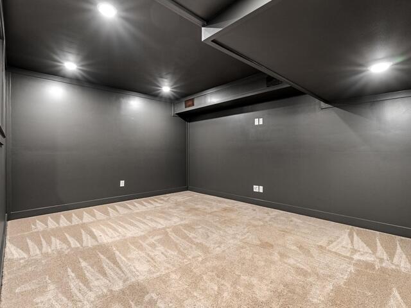
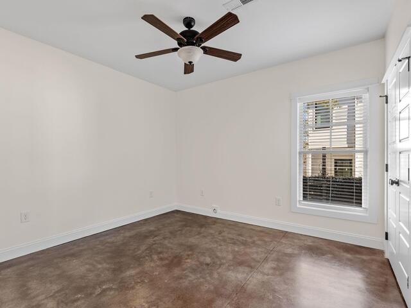
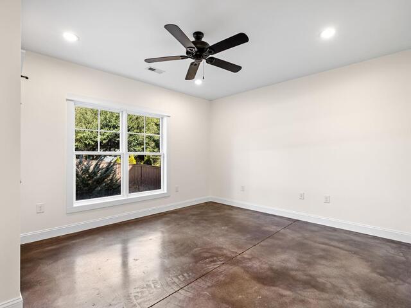
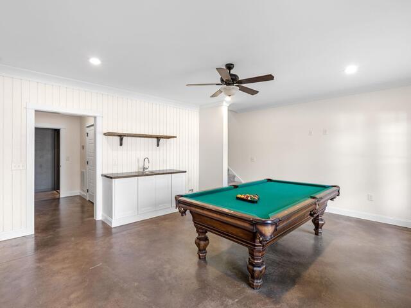
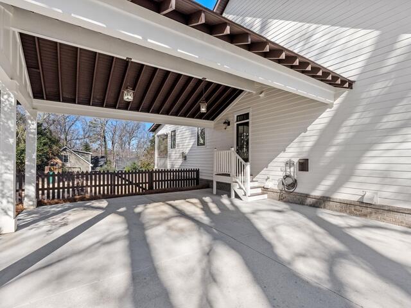
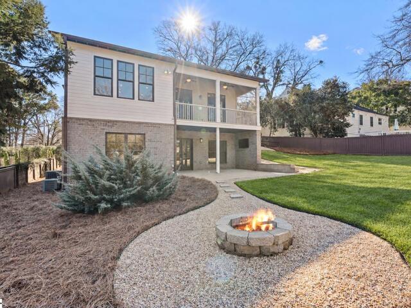
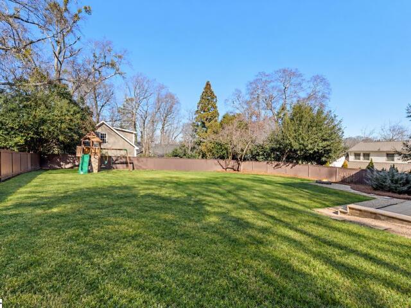
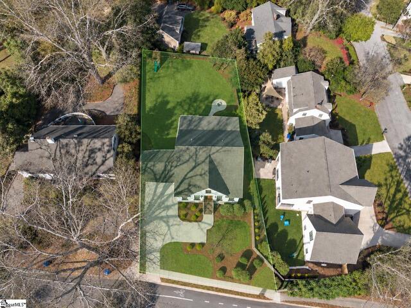
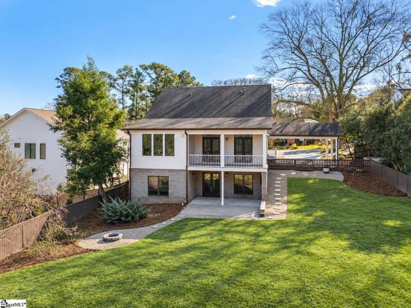
Description425 East Faris Road offers 4,600+ square feet of beautifully designed living space in the heart of Augusta Road. Freshly painted throughout, this exceptional home is filled with natural light and features an open, flexible floor plan designed for both everyday living and entertaining. The main-level primary suite includes a spacious walk-in closet and private laundry. Also on the main level is an additional bedroom with a full bathroom, offering excellent flexibility as a nursery, home office, or guest suite. French doors from the living area open to a screened porch overlooking the beautifully landscaped, private backyard—an ideal setting for morning coffee, outdoor entertaining, or simply enjoying the peaceful surroundings. Upstairs, you’ll find three additional bedrooms, a full bathroom, and a spacious playroom, providing plenty of room for family, guests, or flexible living needs. The walkout basement adds even more living space with a movie room, pool table area, two additional bedrooms, a full bathroom, and direct access to the backyard—making it ideal for guests, recreation, or multi-generational living. The expansive backyard offers plenty of room for a future extended driveway and detached garage, adding even more potential to this already exceptional property. Additional features include a kitchenette, secondary laundry area, and flexible space that could be used for a home gym, hobby room, or additional storage. Located just minutes from Prisma Health, Downtown Greenville, and Augusta Road’s dining and shopping, with Augusta Circle Elementary zoning and a sought-after Alta Vista location, this move-in-ready home combines space, versatility, privacy, and one of Greenville’s most desirable settings. lexibility, and school zoning families prioritize, making it a forever home!
Room Dimensions
Living Room Size is 16x18
Master Bed Room Size is 15x15
Dining Room Size is 8x15
Bedroom Room 2 Size is 11x13
Bedroom Room 3 Size is 11x11
Bedroom Room 4 Size is 13x14
Bedroom Room 5 Size is 18x13
Den Size is 18x13
Kitchen Size is 12x17
Features
Style : Traditional
Basement : Interior Access,Partial Finished,Walkout
Roof : Architectural
Interior Features : 2nd Stair Case,Cable Available,Ceiling 9ft+,Ceiling Smooth,Countertops Granite,Countertops-Solid Surface,Open Floor Plan,Sec. System-Owned/Conveys,Smoke Detector,Window Trmnts-Some Remain,Walk In Closet,Wet Bar
Master Bedroom Features :
Specialty Room : Bonus Room/Rec Room,Laundry,Loft,Media Room/Home Theater,Office/Study,Other/See Remarks
Appliances : Dishwasher,Disposal,Freezer,Stand Alone Range-Gas,Microwave-Stand Alone,Refrigerator
Fireplace : Gas Logs
Lot Description : Fenced Yard,Sidewalk,Sloped,Some Trees
Heating : Electric,Forced Air,Multi-Units,Natural Gas
Cooling : Central Forced,Electric,Multi-Units
Floors : Brick,Carpet,Ceramic Tile,Wood
Water : Public
Sewer : Public
Water Heater : Gas,Tankless
Foundation : Basement
Storage : Other/See Remarks
Garage : Carport 2 Cars
Driveway : Extra Pad,Paved,Shared or Common
Exterior Finish : Hardboard Siding
Elementary School : Augusta Circle
Middle School : Hughes
High School : Greenville
Listing courtesy of Mcgehee, Lisa - McGehee Real Estate Co, LLC - 864-449-2455
The data on this website relating to real estate for sale comes from the IDX Program of the Greater Greenville Association of Realtors.
All information is believed accurate but not guaranteed. The properties displayed may not be all of the properties available through the IDX Program. Any use of this site other than by potential buyers or sellers is strictly prohibited.
All information is believed accurate but not guaranteed. The properties displayed may not be all of the properties available through the IDX Program. Any use of this site other than by potential buyers or sellers is strictly prohibited.

