
Coldwell Banker Caine
111 Williams Street
Greenville , SC 29601
864-640-9792
111 Williams Street
Greenville , SC 29601
864-640-9792










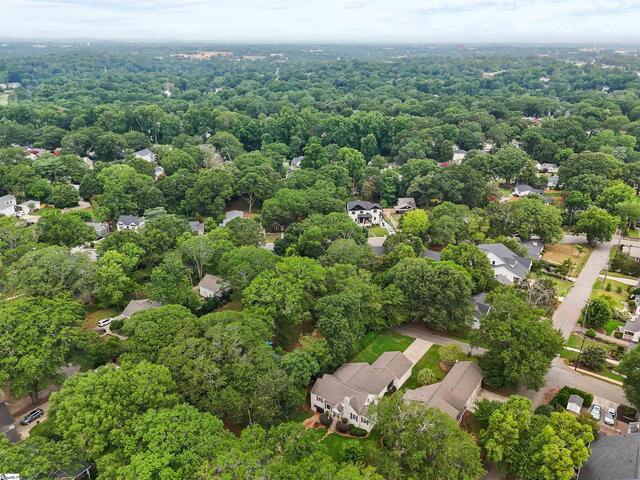
4 Waverly Court
Price$ 849,605
StatusActive
Bedrooms3
Full Baths2
Half Baths0
Sq Ft2200-2399
MLS#1603153
Area073-Hwys 25/85/29
SubdivisionAugusta Road
CountyGreenville
Acres0.25
Approx Age50+
# of Stories1.5
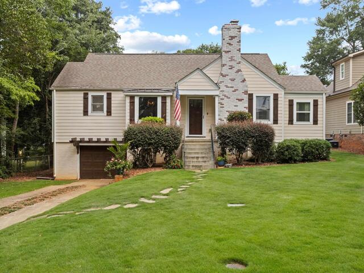
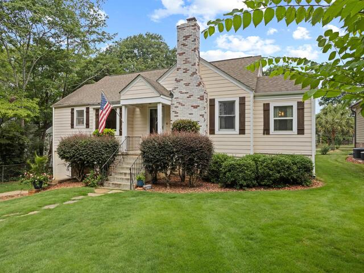
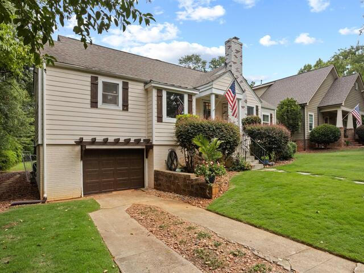
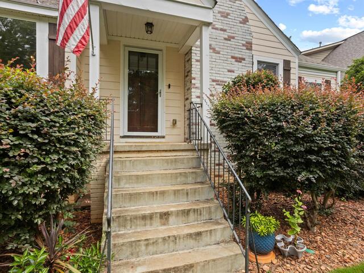
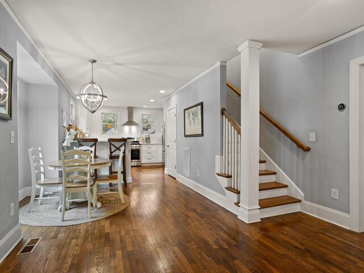
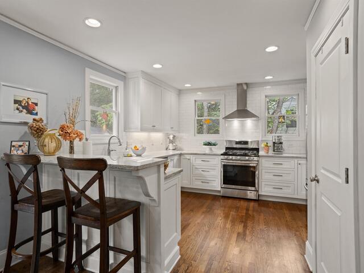
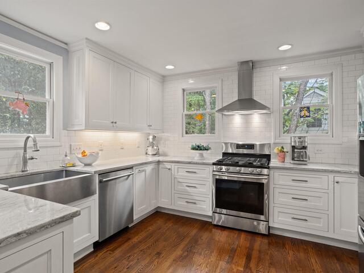
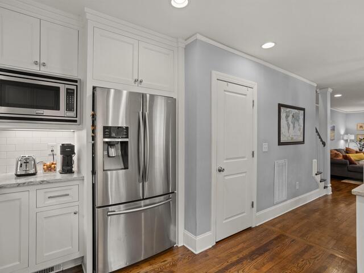
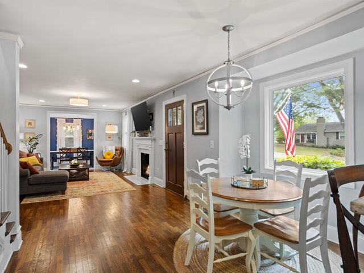
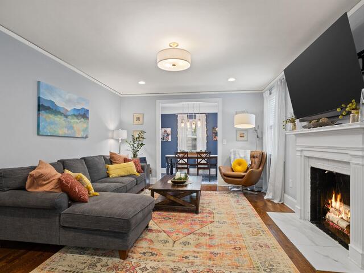
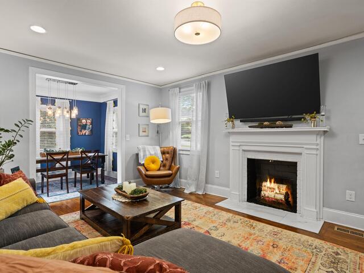
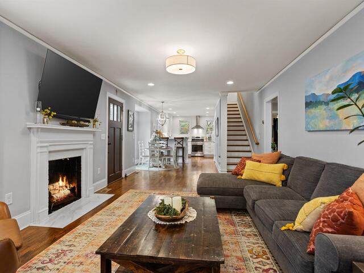
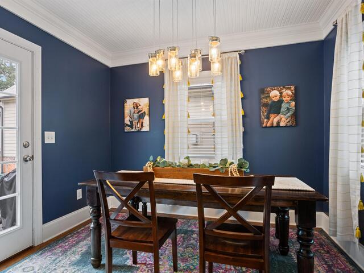
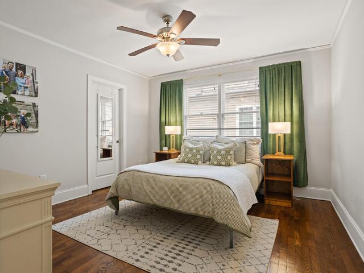
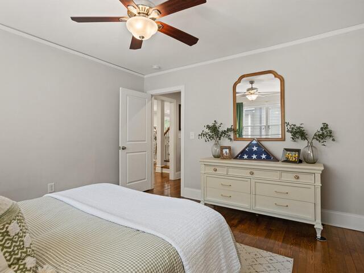
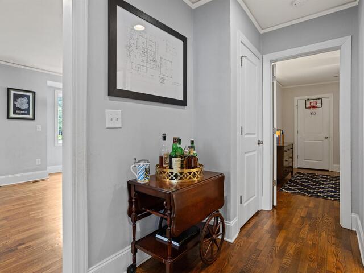
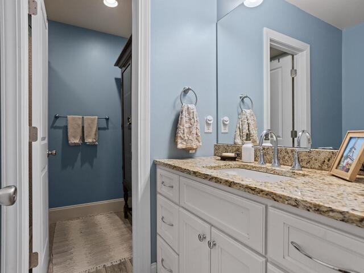
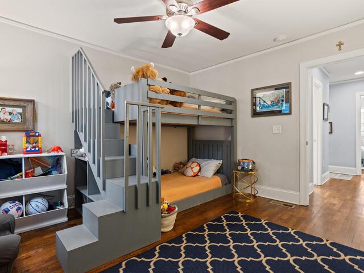
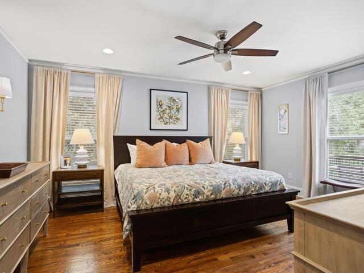
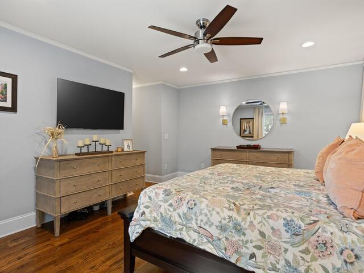
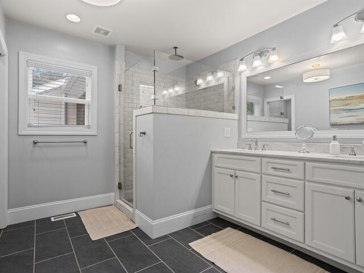
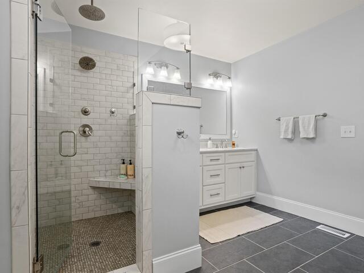
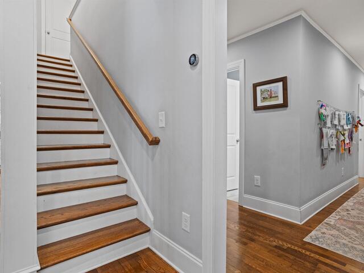
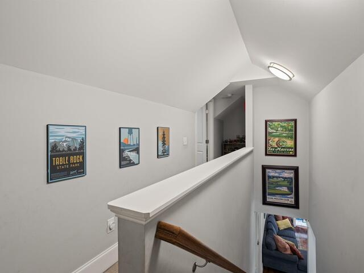
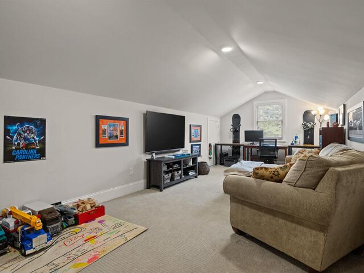
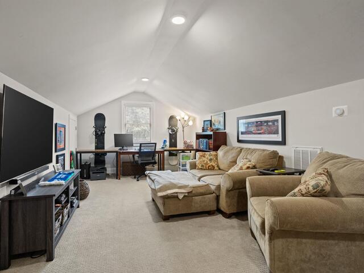
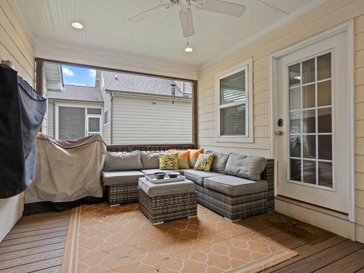
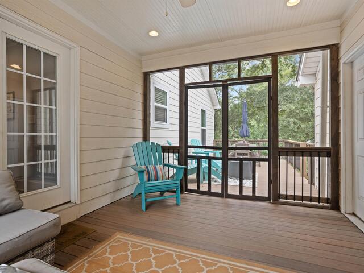
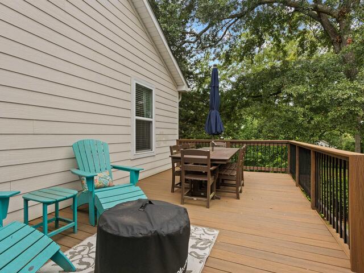
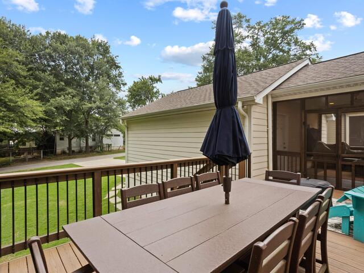
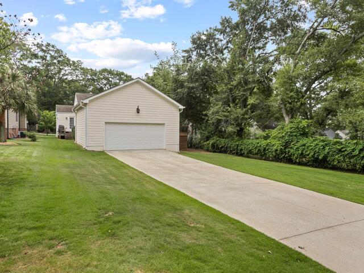
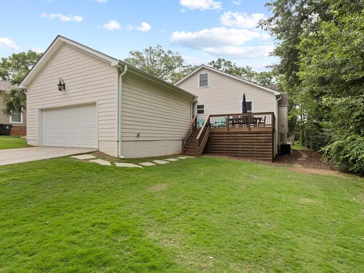
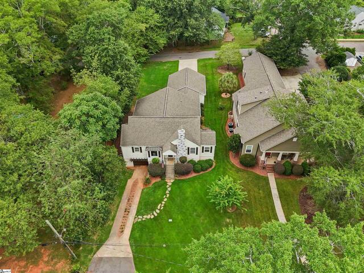
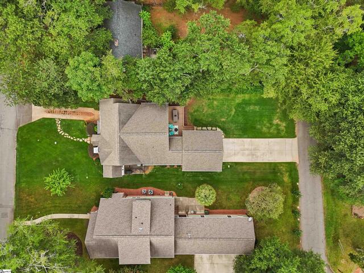
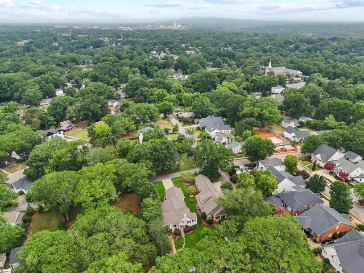
DescriptionIn the heart of the Augusta Road Area, 4 Waverly Court offers classic character paired with the space and modern conveniences buyers want today. Renovated and expanded, this 3-bedroom, 2-bath home sits on a quiet, friendly street known for block parties and a close-knit sense of community—just a short walk to neighborhood shops, dining, and sought-after schools. Inside, hardwood floors, an updated kitchen, and an easy, open flow make everyday living effortless. Upstairs, a huge bonus room could easily serve as a fourth bedroom and offers exciting potential for further expansion. Outdoor living and hosting are a highlight, featuring a screened-in back porch and a large back deck overlooking a flat, grassy backyard. The rare garage setup includes a spacious 2-car garage with rear parking, and an additional attached basement garage that can store a golf cart. A charming, move-in-ready home in one of Greenville’s most loved and walkable communities.
Room Dimensions
Living Room Size is 20x12
Master Bed Room Size is 21x16
Dining Room Size is 8x10
Bedroom Room 2 Size is 13x13
Bedroom Room 3 Size is 13x13
Breakfast Room Size is 8x12
Bonus Room Size is 12x15
Kitchen Size is 13x12
Features
Style : Traditional
Basement : None
Roof : Architectural
Interior Features : Attic Stairs Permanent,Cable Available,Ceiling Fan,Countertops Granite,Open Floor Plan,Smoke Detector,Pantry – Closet
Master Bedroom Features :
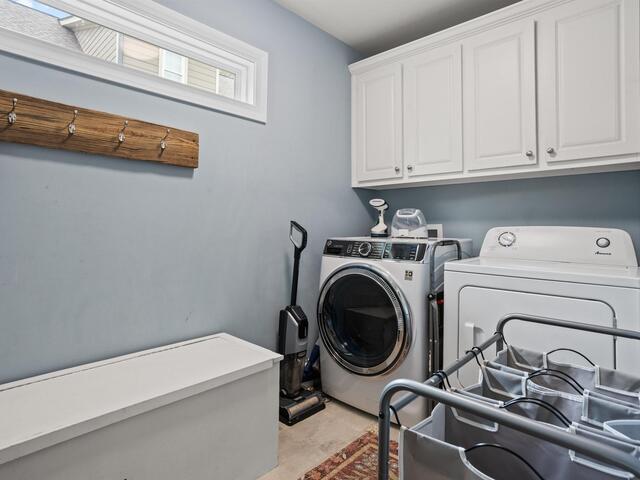
Specialty Room : Laundry,Sun Room
Appliances : Cook Top-Gas,Dishwasher,Disposal,Microwave-Stand Alone,Oven-Self Cleaning,Refrigerator,Oven-Gas
Fireplace : Masonry
Lot Description : Level,Some Trees
Heating : Forced Air,Natural Gas
Cooling : Central Forced,Electric
Floors : Ceramic Tile,Wood
Water : Public
Sewer : Public
Water Heater : Electric
Foundation : Crawl Space,Dehumidifier,Sump Pump
Storage : Attic,Garage
Garage : Attached Garage 2 Cars,Attached Garage 3+ Cars,Basement Level
Driveway : Extra Pad,Paved
Exterior Finish : Hardboard Siding
Elementary School : Blythe
Middle School : Hughes
High School : Greenville
Listing courtesy of Loveless, Grace - Herlong Sotheby's International Realty - 864-382-3800
The data on this website relating to real estate for sale comes from the IDX Program of the Greater Greenville Association of Realtors.
All information is believed accurate but not guaranteed. The properties displayed may not be all of the properties available through the IDX Program. Any use of this site other than by potential buyers or sellers is strictly prohibited.
All information is believed accurate but not guaranteed. The properties displayed may not be all of the properties available through the IDX Program. Any use of this site other than by potential buyers or sellers is strictly prohibited.

