
Coldwell Banker Caine
111 Williams Street
Greenville , SC 29601
864-640-9792
111 Williams Street
Greenville , SC 29601
864-640-9792













98 Woodvale Avenue
Price$ 1,499,605
StatusActive
Bedrooms4
Full Baths4
Half Baths1
Sq Ft3200-3399
MLS#1602047
Area072-Hwys 385/291/25
SubdivisionAugusta Road
CountyGreenville
Acres0.34
Approx Age50+
# of Stories2+Basement
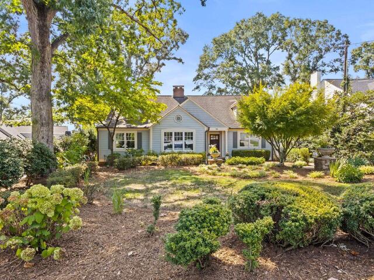
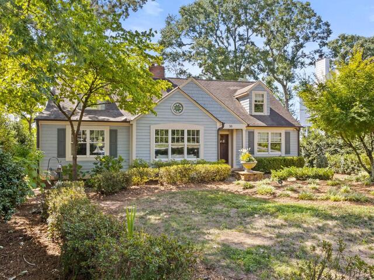
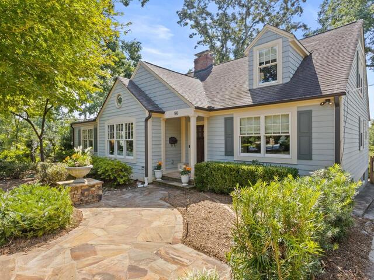
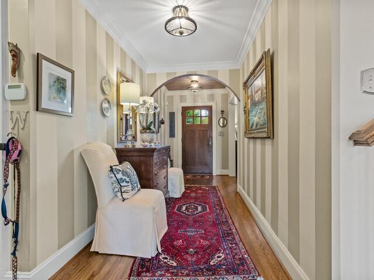
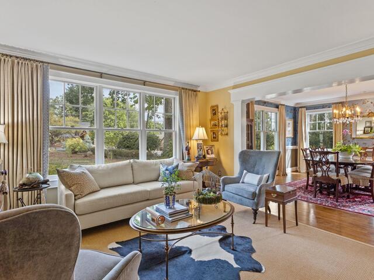
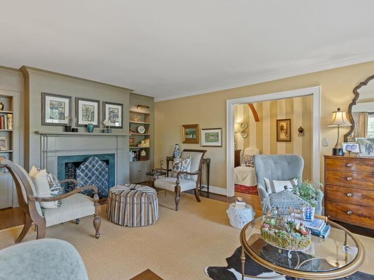
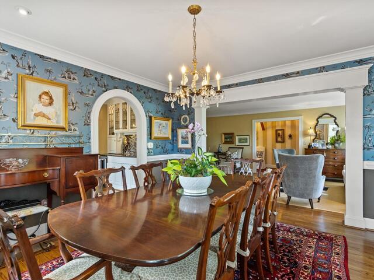
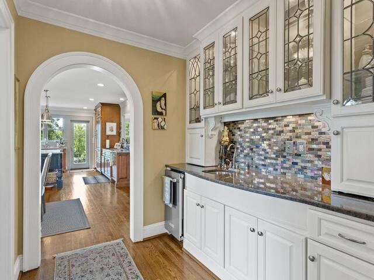
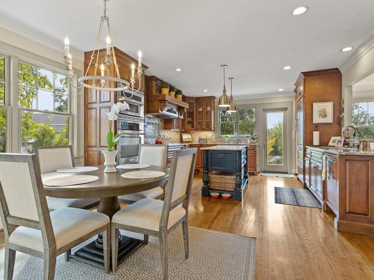
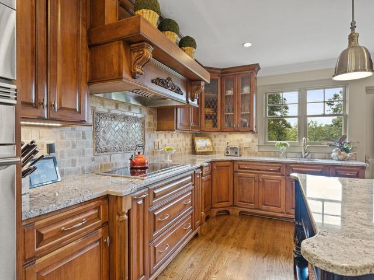
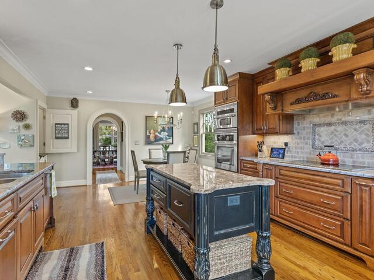
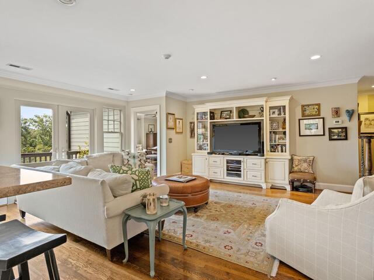
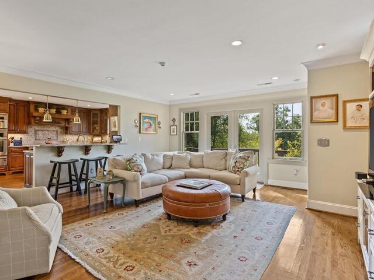
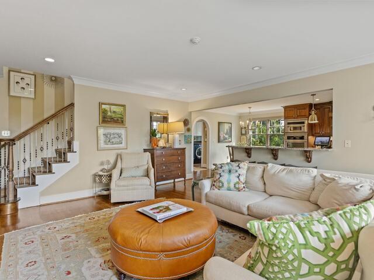
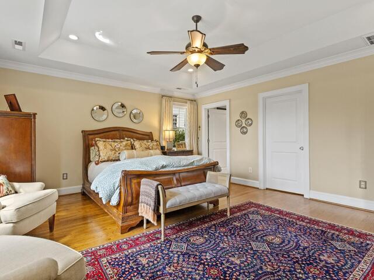
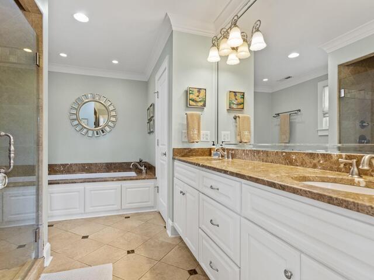
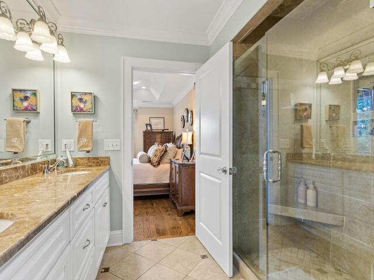
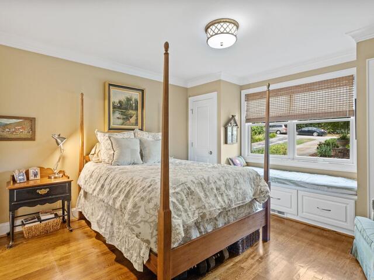
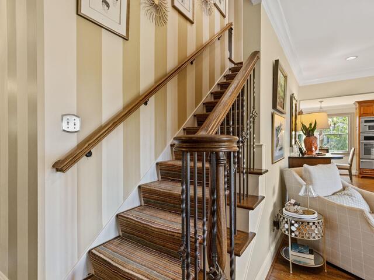
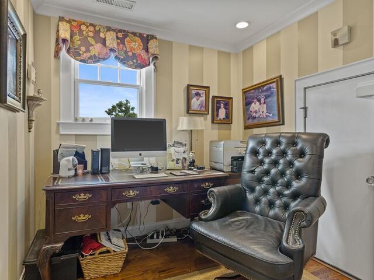
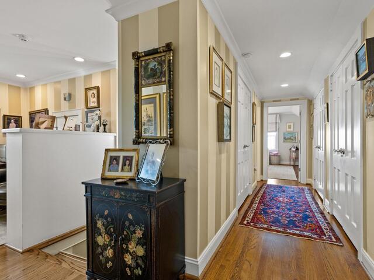
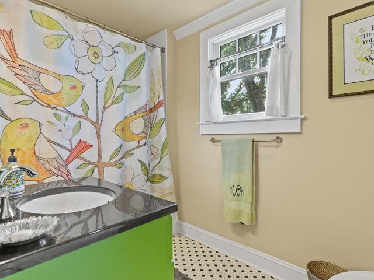
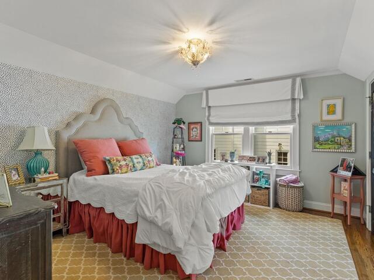
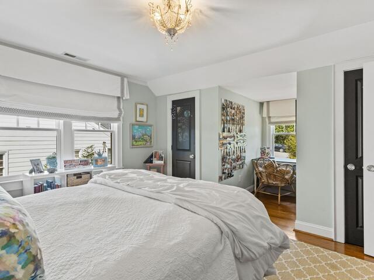
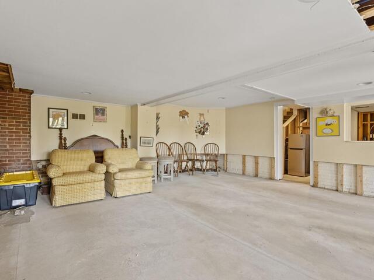
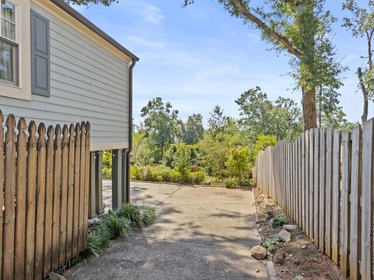
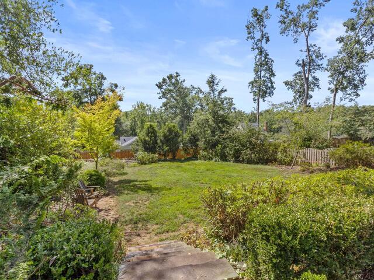
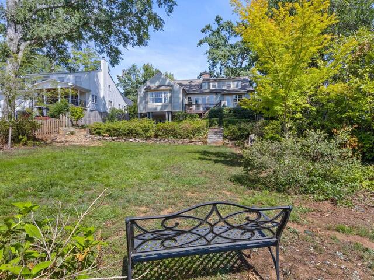
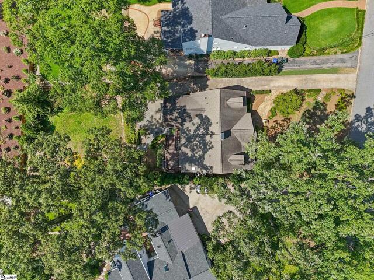
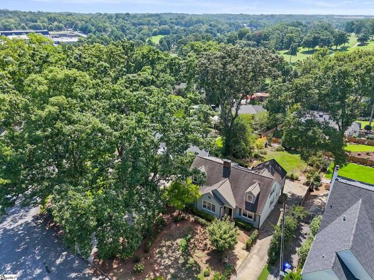
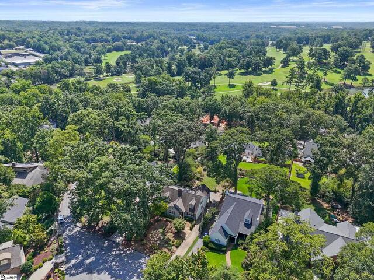
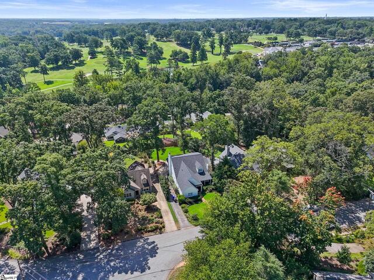
DescriptionYou’ve found it! Woodvale Avenue is one of the most sought-after streets in the Augusta Road Area. This expanded post-war cottage has all the charm and character the neighborhood is prized for, but with the benefit of a major renovation completed in 2007-2008. The home was taken down to the studs for new electrical, plumbing and other systems, with Matt Tindall of Tindall Architecture Workshop designing the renovation and expansion to feel like it had always belonged on Woodvale. Homes on this quiet, meandering street with stroller-friendly sidewalks don’t come available often and frequently change hands by word of mouth. Walk to Augusta Road shopping and dining, and Greenville Country Club is just minutes away. Kids and golf carts abound here, Halloween is practically a national holiday, and the neighborhood’s annual Christmas caroling is a favorite tradition. The main floor features an updated granite kitchen open to the Great Room, formal living and dining rooms, beautiful hardwood floors, the Primary suite AND a second bedroom suite. Upstairs are two additional bedrooms, each en suite, plus a home office. One of the home’s most charming details, a stained-glass window facing the front is tucked into the attic space at the front of the house. The heated and cooled walk-out terrace level is currently a blank slate with tons of potential and opens directly to the spacious, private backyard. With a large lot, flexible living space and one of the best locations in the Augusta Road Area, 98 Woodvale is a rare opportunity on a street people tend to stay on for a very long time.
Room Dimensions
Living Room Size is 14x21
Master Bed Room Size is 18x15
Dining Room Size is 14x13
Bedroom Room 2 Size is 13x11
Bedroom Room 3 Size is 14x15
Bedroom Room 4 Size is 14x12
Breakfast Room Size is 8x8
Great Room Size is 19x19
Den Size is 14x21
Bonus Room Size is 19x20
Kitchen Size is 14x14
Features
Style : Bungalow
Basement : Unfinished,Walkout
Roof : Architectural
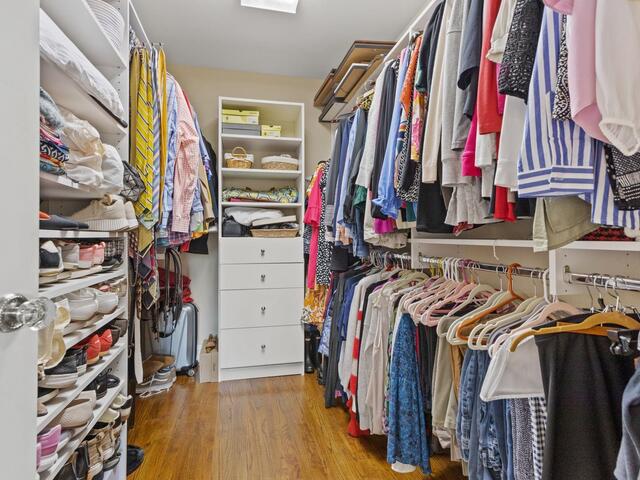
Interior Features : Bookcase,Cable Available,Ceiling Fan,Ceiling Trey,Countertops Granite,Open Floor Plan,Security System Leased,Smoke Detector,Window Trmnts-Some Remain,Tub Garden,Walk In Closet,Countertops-Other
Master Bedroom Features :
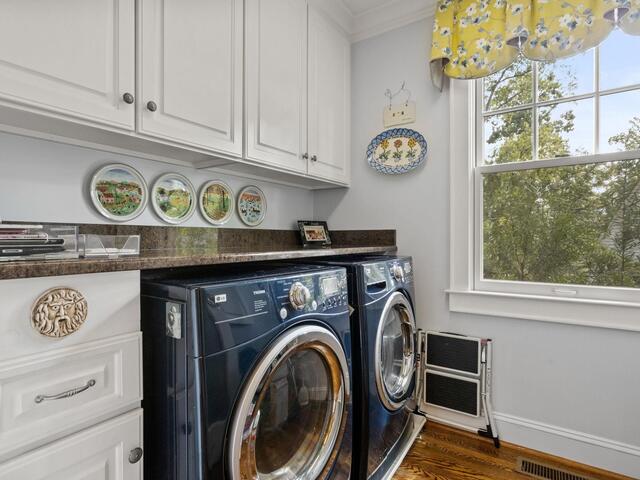
Specialty Room : Laundry,Office/Study
Appliances : Compactor,Cook Top-Smooth,Dishwasher,Disposal,Oven-Self Cleaning,Oven(s)-Wall,Refrigerator,Oven-Electric,Ice Machine,Warming Drawer,Microwave-Built In
Fireplace : Gas Logs
Lot Description : Fenced Yard,Wooded
Heating : Electric,Forced Air,Natural Gas
Cooling : Central Forced,Electric
Floors : Wood
Water : Public
Sewer : Public
Water Heater : Gas
Foundation : Basement,Crawl Space
Storage : Attic
Garage : None
Driveway : Paved
Exterior Finish : Hardboard Siding
Elementary School : Blythe
Middle School : Hughes
High School : Greenville
Listing courtesy of Loveless, Grace - Herlong Sotheby's International Realty - 864-382-3800
The data on this website relating to real estate for sale comes from the IDX Program of the Greater Greenville Association of Realtors.
All information is believed accurate but not guaranteed. The properties displayed may not be all of the properties available through the IDX Program. Any use of this site other than by potential buyers or sellers is strictly prohibited.
All information is believed accurate but not guaranteed. The properties displayed may not be all of the properties available through the IDX Program. Any use of this site other than by potential buyers or sellers is strictly prohibited.

