
Coldwell Banker Caine
111 Williams Street
Greenville , SC 29601
864-640-9792
111 Williams Street
Greenville , SC 29601
864-640-9792




118 Tuscany Way
Price$ 2,599,000
StatusActive
Bedrooms5
Full Baths5
Half Baths2
Sq Ft7000+
MLS#1591021
Area022-East Side
SubdivisionThornblade
CountyGreenville
Acres1.80
Approx Age31-50
# of Stories3+
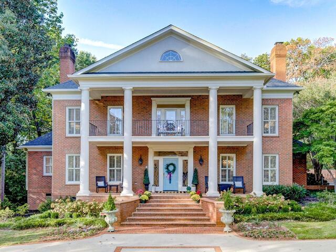
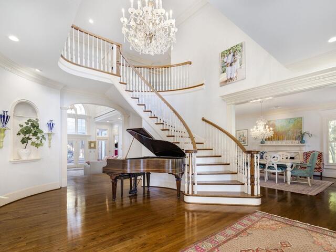
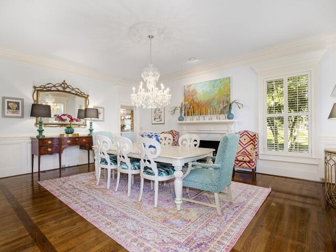
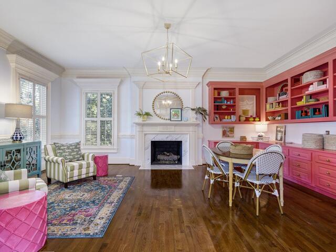
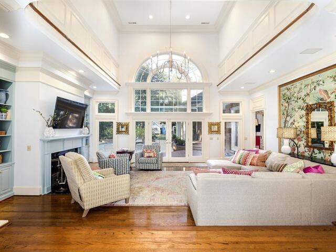
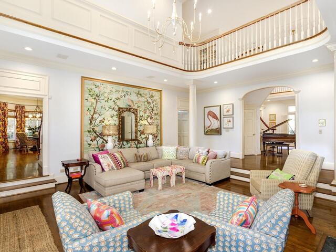
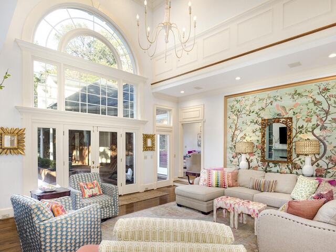
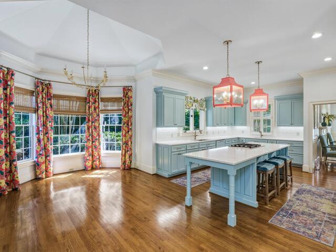
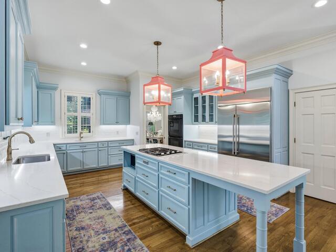
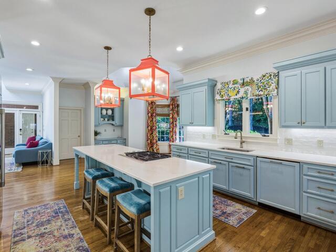
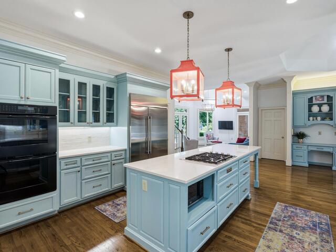
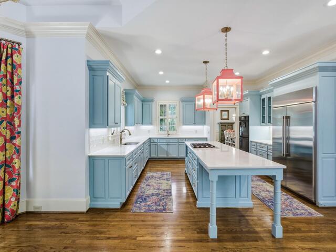
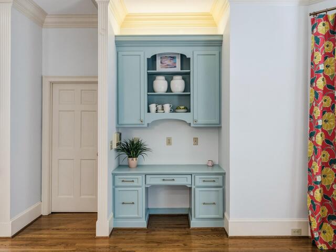
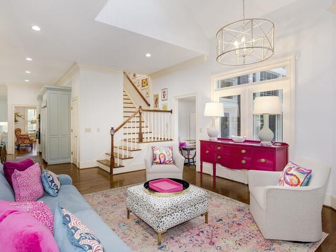
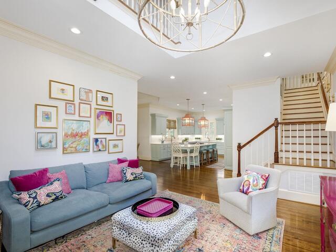
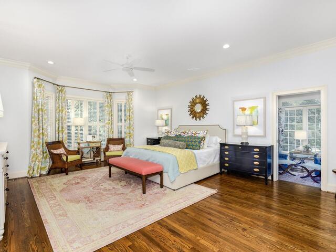
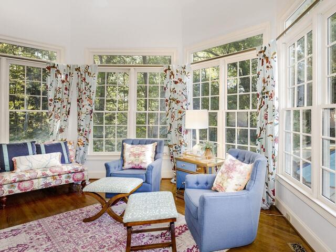
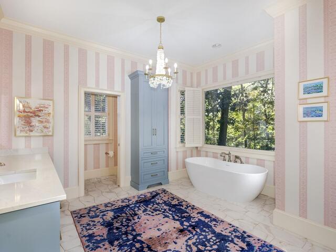
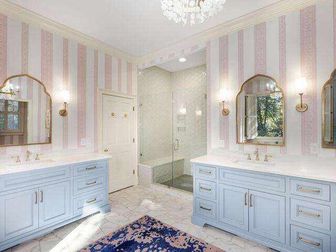
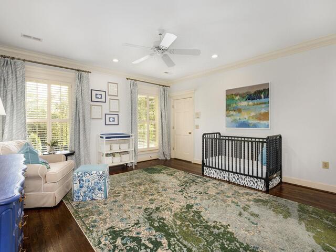
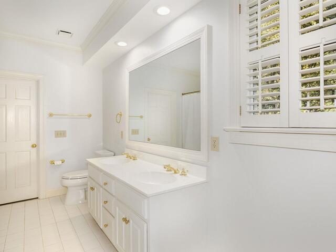
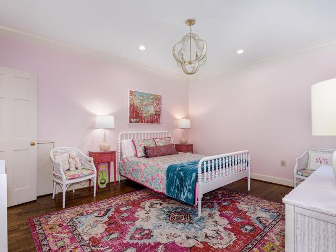
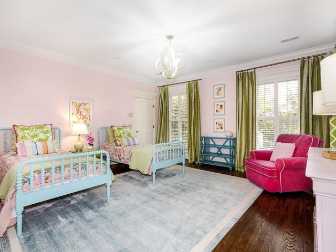
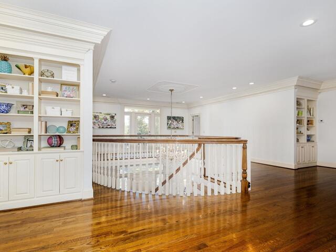
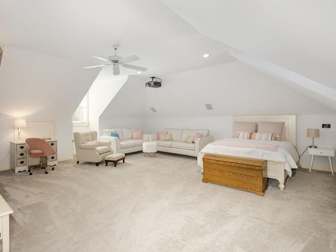
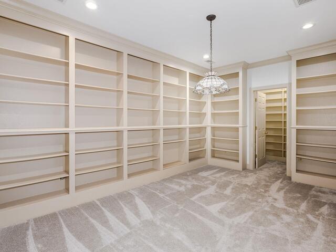
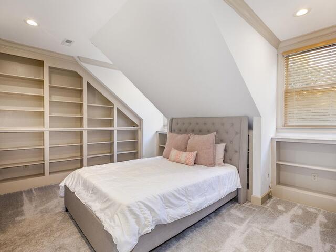
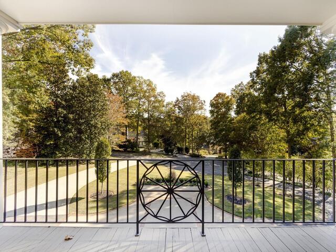
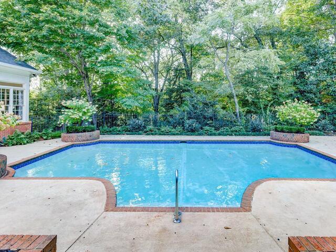
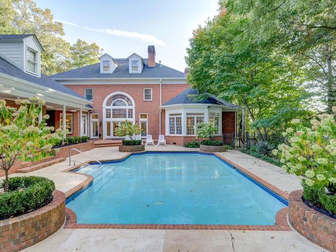
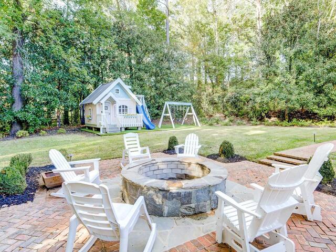
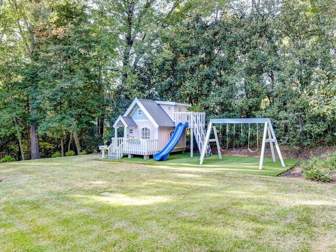
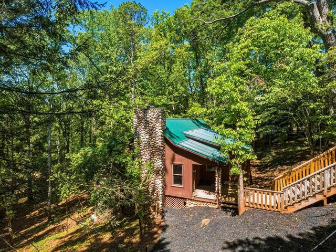
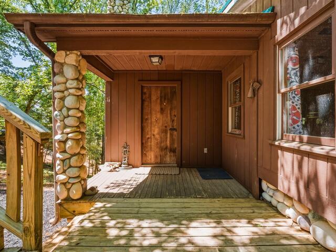
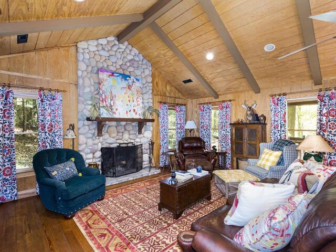
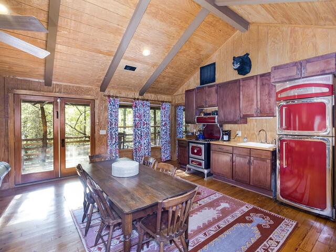
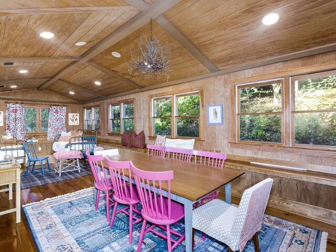
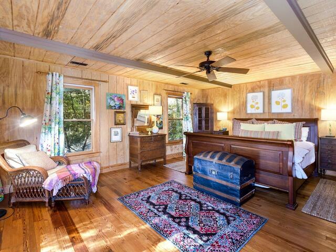
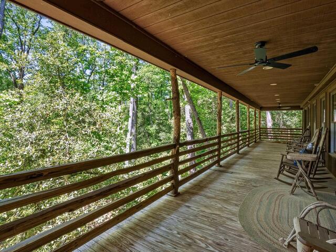
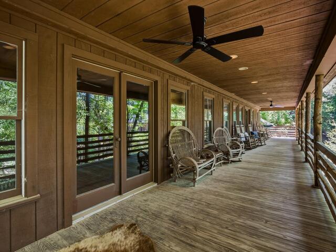
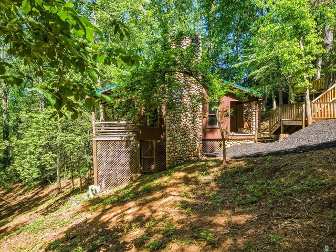
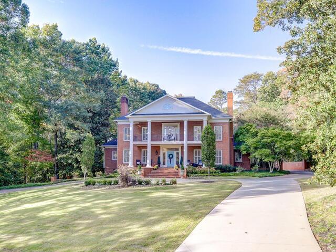
DescriptionA rare opportunity in The Enclave at Thornblade, 118 Tuscany Way offers the space and privacy of a private estate without sacrificing one of Greenville’s most convenient locations. Set on 1.80 beautifully landscaped acres, this 7,000+ square foot residence pairs sophisticated, updated interiors with a pool and an incredible approximately 1,500 square foot detached guest house, creating a property uniquely suited for extended guests, multigenerational living, entertaining, or simply enjoying a retreat of your own. Tucked at the end of a quiet cul-de-sac, the home makes an unforgettable first impression with a circular drive, mature landscaping, and a stately two-story front porch. Inside, a grand foyer and sweeping staircase introduce interiors that balance classic Thornblade architecture with fresh, thoughtfully updated design. The formal dining room is ideal for entertaining, while the handsome study features custom built-ins and a striking center fireplace, creating an exceptional home office or library. Privately positioned on the main level, the expansive Owner’s suite feels like its own secluded wing. Hardwood floors, a charming sitting room, generous walk-in closet, and beautifully renovated ensuite create a peaceful retreat. The spa-inspired bath features a soaking tub, oversized shower, separate vanities, modern tile selections, and abundant natural light. At the heart of the home, the dramatic two-story great room features custom built-ins, a fireplace, designer finishes, and French doors opening directly to the brick terrace and pool. The oversized chef’s kitchen is equally impressive with a Wolf gas range, quartz countertops, built-in refrigerator, two sinks, large center island, walk-in pantry, and an inviting keeping room. An expansive breakfast area with an arched ceiling and an exceptionally spacious laundry room complete the main living spaces. Upstairs, dual catwalks overlook the foyer and great room and connect three spacious bedrooms with custom walk-in closets, including two sharing a Jack-and-Jill bath and a third with a private bath. A large bonus room with a full bathroom and closet provides tremendous flexibility and can easily function as an additional bedroom. The third floor adds another bedroom with a half bath along with a library or reading area. Outside is where this property becomes truly extraordinary. The landscaped and fenced backyard surrounds a large in-ground pool, brick terrace, and multiple areas designed for gathering, dining, and relaxing. Beyond the pool, two walkways lead through the property to the detached guest cabin known as “Caesar’s Toe.” With its own den, eat-in kitchen, bedroom, full bathroom, additional sleeping and dining space, the approximately 1,500 square foot cabin provides a level of versatility rarely found within an established Greenville-area neighborhood. Its wooded setting creates the feeling of a mountain retreat just steps from the main residence. Private, expansive, and exceptionally versatile, 118 Tuscany Way offers a lifestyle difficult to replicate: 1.80 acres, more than 7,000 square feet in the main residence, a pool, and a true detached guest house, all within The Enclave at Thornblade. Enjoy the feeling of a secluded estate while remaining just minutes from Pelham Road, The Parkway, I-85, GSP International Airport, shopping, dining, and everything the Greenville area has to offer. **listing may contain virtually updated images**
Room Dimensions
Master Bed Room Size is 16x19
Dining Room Size is 20x15
Bedroom Room 2 Size is 15x12
Bedroom Room 3 Size is 16x15
Bedroom Room 4 Size is 15x16
Bedroom Room 5 Size is 13x16
Breakfast Room Size is 11x11
Great Room Size is 22x21
Bonus Room Size is 21x21
Kitchen Size is 15x15
Features
Style : Traditional
Basement : None
Roof : Architectural
Interior Features : 2 Story Foyer,2nd Stair Case,Bookcase,Cable Available,Ceiling 9ft+,Ceiling Fan,Ceiling Cathedral/Vaulted,Ceiling Smooth,Smoke Detector,Window Trmnts-Some Remain,Walk In Closet,Countertops – Quartz,Pantry – Walk In
Master Bedroom Features :
Specialty Room : Bonus Room/Rec Room,Breakfast Area,Guest Accommodations,Laundry,Office/Study,Other/See Remarks,Sun Room
Appliances : Cook Top-Gas,Dishwasher,Disposal,Microwave-Stand Alone,Oven(s)-Wall,Refrigerator,Double Oven
Fireplace : Gas Logs
Lot Description : Cul-de-Sac,Fenced Yard,Some Trees,Wooded
Heating : Electric,Forced Air,Multi-Units,Natural Gas
Cooling : Central Forced,Electric,Multi-Units
Floors : Carpet,Ceramic Tile,Wood
Water : Public
Sewer : Public
Water Heater : Gas
Foundation : Crawl Space
Storage : Attic,Garage,Other/See Remarks
Garage : Attached Garage 3+ Cars,Door Opener,Side/Rear Entry,Yard Door
Driveway : Circular,Paved
Exterior Finish : Brick Veneer-Full
Elementary School : Buena Vista
Middle School : Northwood
High School : Riverside
Listing courtesy of Van Gieson, Jennifer - Reedy Property Group, LLC - Residential - 864-568-5102
The data on this website relating to real estate for sale comes from the IDX Program of the Greater Greenville Association of Realtors.
All information is believed accurate but not guaranteed. The properties displayed may not be all of the properties available through the IDX Program. Any use of this site other than by potential buyers or sellers is strictly prohibited.
All information is believed accurate but not guaranteed. The properties displayed may not be all of the properties available through the IDX Program. Any use of this site other than by potential buyers or sellers is strictly prohibited.

