
Coldwell Banker Caine
111 Williams Street
Greenville , SC 29601
864-640-9792
111 Williams Street
Greenville , SC 29601
864-640-9792





9 Martin Road
Price$ 1,250,000
StatusActive
Bedrooms5
Full Baths4
Half Baths1
Sq Ft3800-3999
MLS#1590775
Area041-Spnvl/Mldn/Ftin
SubdivisionOther
CountyGreenville
Acres1.91
Approx AgeNew/Never Lived In
# of Stories1+Bonus
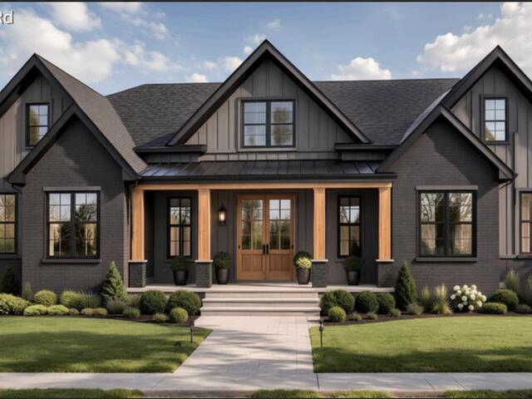
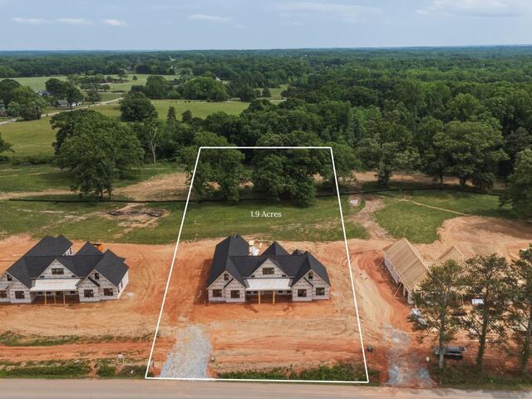
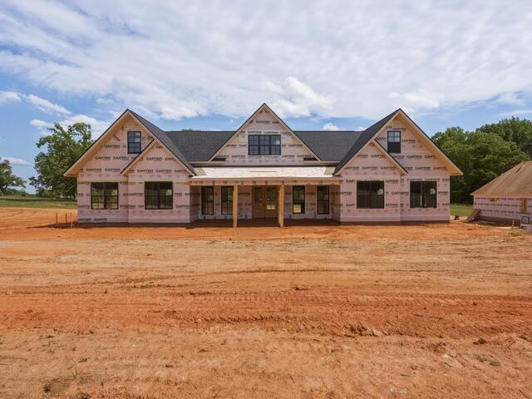
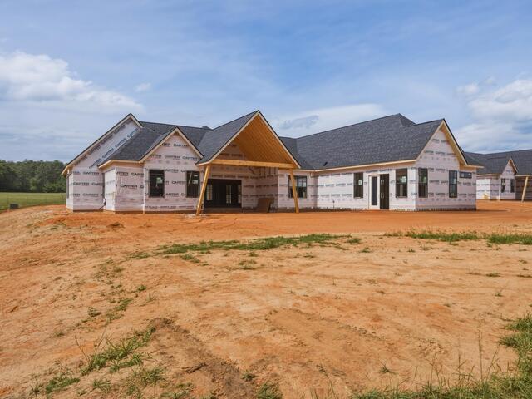
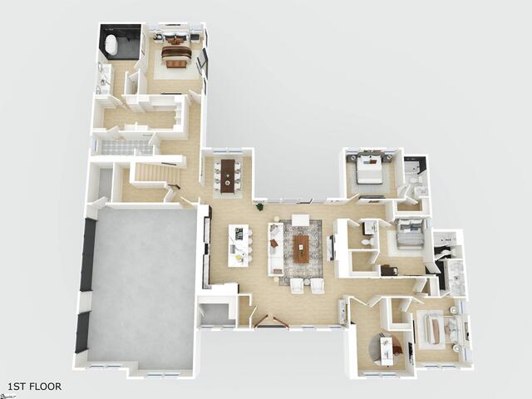
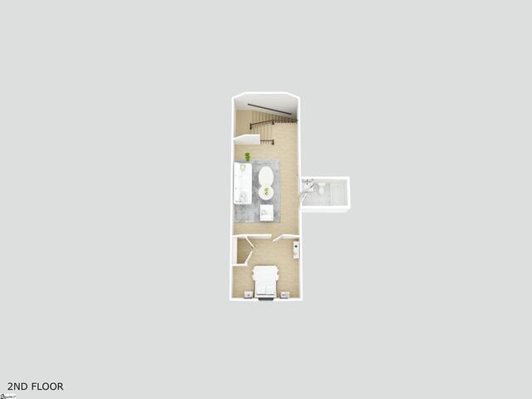
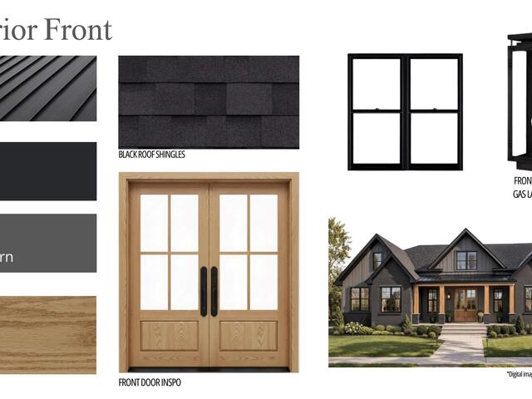
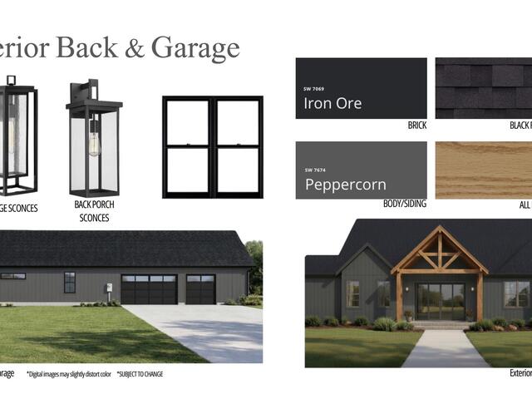
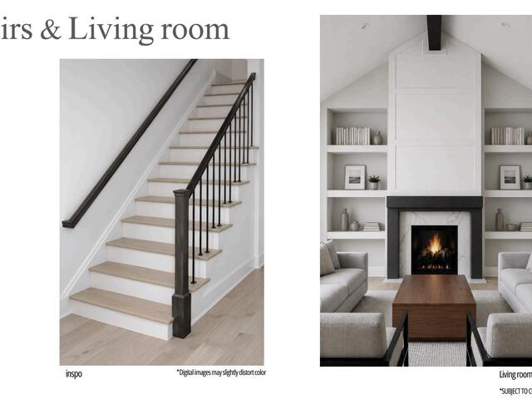
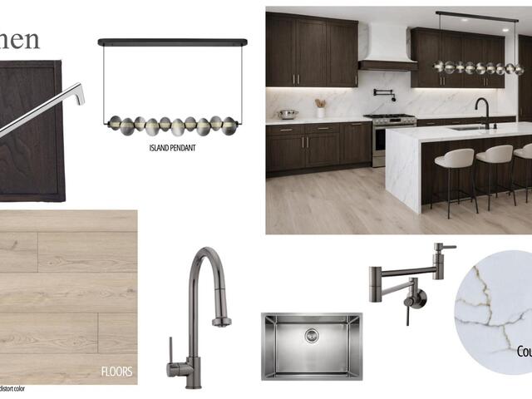
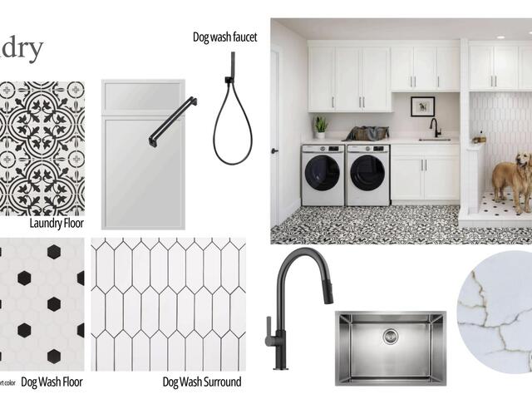
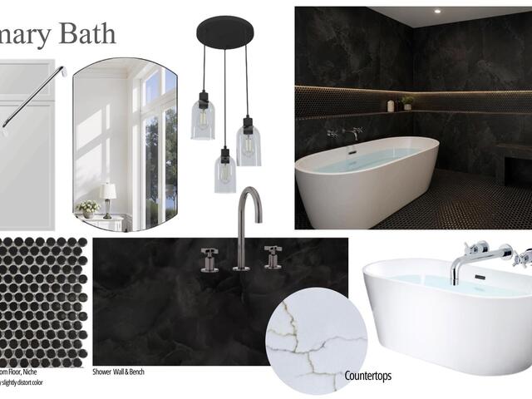
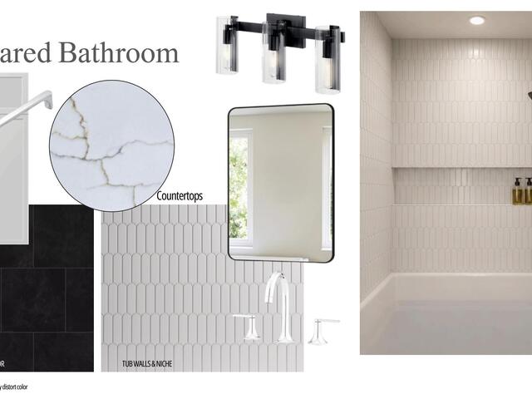
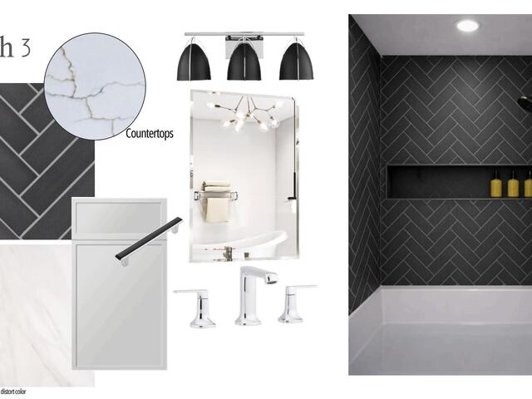
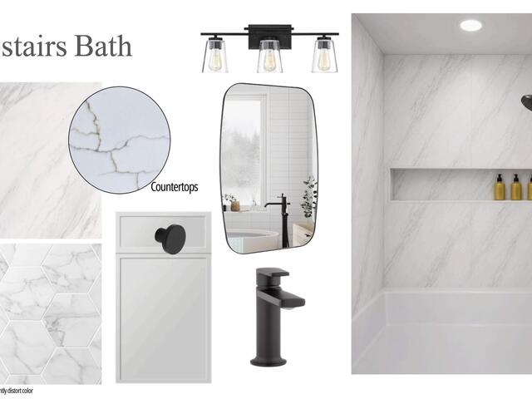
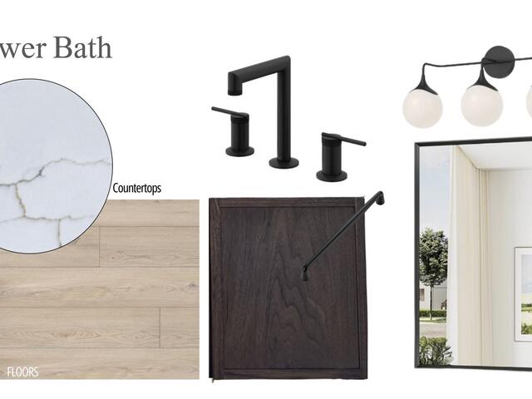
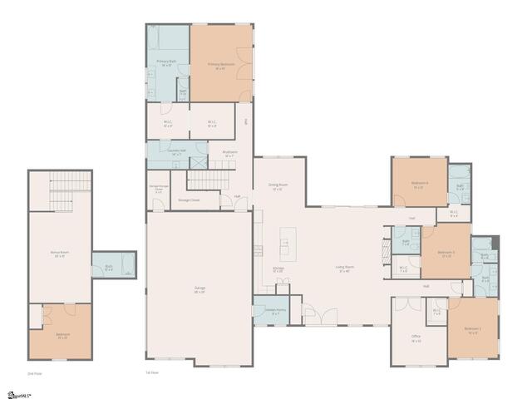
DescriptionCompleted and move-in ready, 9 Martin Road offers custom-built luxury with the ease of main-level living on 1.9 acres just outside Fountain Inn. Mark Thoennes Builders, in partnership with Husky Builders, brings together approximately 3,832 square feet of thoughtfully connected interiors and nearly 1,900 square feet of covered porches. Five bedrooms, four and a half bathrooms, a dedicated office, and a three-car garage provide generous space, with four bedrooms on the main level and a separate guest suite and loft upstairs. Flat, pool-ready grounds, no HOA, and tasteful restrictions complete an estate setting less than 25 minutes from downtown Greenville, designed to be enjoyed for years to come. The arrival sets the tone: a striking Peppercorn and Tricorn exterior, Hardie board siding, front brick veneer, and an irrigated Zoysia lawn. A broad driveway provides ample parking and easy maneuvering, while gas lanterns welcome you to the covered front porch. Stained mahogany double doors reveal interiors with 10-foot ceilings and 8-foot solid-core doors, opening into a great room with a 16-foot vault, cedar beam, and quartz-surround gas fireplace framed by built-ins. In the kitchen, an oversized quartz waterfall island becomes the gathering place, complemented by professional-grade gas appliances, custom cabinetry, a pot filler, and a hidden walk-in pantry with convenient garage access. The adjoining formal dining room invites longer evenings around the table, while a connected floor plan flows throughout the home without dead ends. The vaulted Owner’s Suite offers a steam shower with dual shower heads, soaking tub, and illuminated niches. A spacious closet with built-ins provides 190 square feet of storage and connects directly to the laundry hall. Quartz counters, a utility sink, tiled dog wash, and additional upper cabinetry bring thoughtful function to daily routines, all conveniently located on the main level. Open the great room’s 12-foot sliding glass door, and the evening continues onto the expansive rear porch beneath a 20-foot vaulted tongue-and-groove ceiling. Sunset views stretch across the flat, tree-framed grounds, with room for a future pool, gardens, and outdoor gatherings. A dedicated sidewalk connects the patio to double doors at the Owner’s Suite, illuminated after dark by soffit lighting. A gas stub is ready for a grill or future outdoor kitchen. Oversized garage doors with smart openers, six-inch gutters, and a 1-2-10 warranty add practical value to the craftsmanship of these highly rated local builders. With Fountain Inn, Fairview Road shopping, and I-385 just minutes away, 9 Martin Road offers space to host, comfort in everyday living, and a setting worth staying for. Schedule your private showing and experience the finished home firsthand. Contact the listing agent for preferred lender and attorney benefits and details on optional outdoor additions. Showings by appointment only; unauthorized entry is prohibited.
Room Dimensions
Living Room Size is 21x20
Master Bed Room Size is 18x15
Dining Room Size is 12x12
Bedroom Room 2 Size is 14x12
Bedroom Room 3 Size is 13x12
Bedroom Room 4 Size is 12x12
Bedroom Room 5 Size is 15x12
Bonus Room Size is 16x13
Kitchen Size is 19x12
Features
Style : Contemporary
Basement : None
Roof : Architectural,Metal
Interior Features : Bookcase,Ceiling 9ft+,Ceiling Fan,Ceiling Cathedral/Vaulted,Ceiling Smooth,Open Floor Plan,Smoke Detector,Tub Garden,Countertops – Quartz,Pantry – Walk In,Pot Filler Faucet
Master Bedroom Features :
Specialty Room : Bonus Room/Rec Room,Laundry,Loft,Office/Study
Appliances : Cook Top-Gas,Dishwasher,Disposal,Stand Alone Range-Gas,Oven(s)-Wall,Oven-Gas,Microwave-Built In,Range Hood
Fireplace : Gas Logs,Gas Starter,Masonry
Lot Description : Pasture,Some Trees,Underground Utilities
Heating : Forced Air,Natural Gas
Cooling : Central Forced,Electric
Floors : Ceramic Tile,Luxury Vinyl Tile/Plank
Water : Public
Sewer : Septic
Water Heater : Gas,Tankless
Foundation : Slab
Storage : Attic,Garage
Garage : Attached Garage 3+ Cars,Door Opener,Driveway Parking,Key Pad Entry
Driveway : Paved,Paved Concrete
Exterior Finish : Concrete Plank,Hardboard Siding
Elementary School : Bryson
Middle School : Bryson
High School : Hillcrest
Listing courtesy of Sizemore, Kyle - EXP Realty LLC - 888-440-2798
The data on this website relating to real estate for sale comes from the IDX Program of the Greater Greenville Association of Realtors.
All information is believed accurate but not guaranteed. The properties displayed may not be all of the properties available through the IDX Program. Any use of this site other than by potential buyers or sellers is strictly prohibited.
All information is believed accurate but not guaranteed. The properties displayed may not be all of the properties available through the IDX Program. Any use of this site other than by potential buyers or sellers is strictly prohibited.

