
Coldwell Banker Caine
111 Williams Street
Greenville , SC 29601
864-640-9792
111 Williams Street
Greenville , SC 29601
864-640-9792



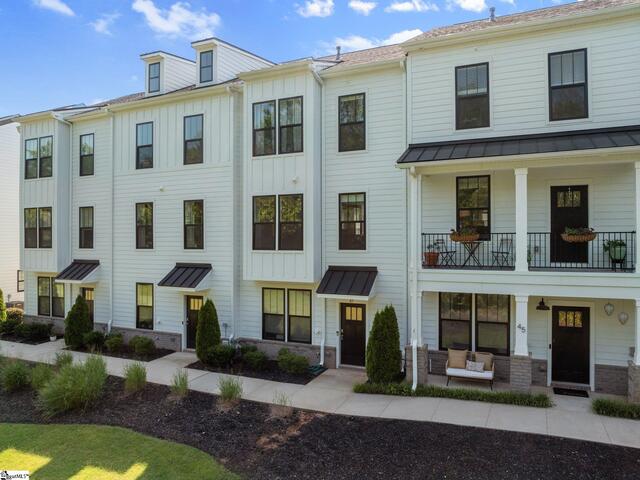
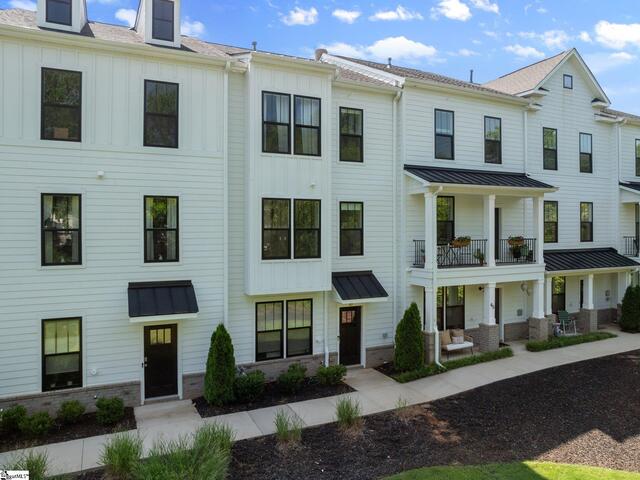
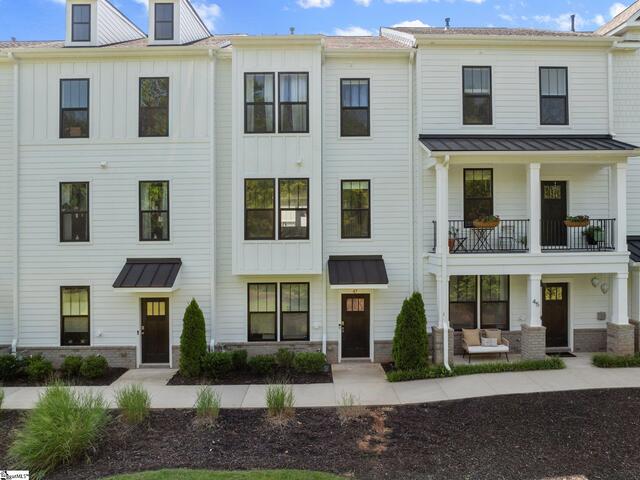
47 Millside Circle
Price$ 485,000
StatusActive
Bedrooms3
Full Baths2
Half Baths1
Sq Ft1800-1999
MLS#1586755
Area074-Hwys 25/29/123
SubdivisionMills Mill Reserve
CountyGreenville
Acres0.05
Approx Age1-5
# of Stories3+
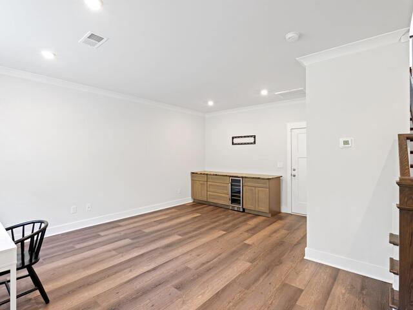
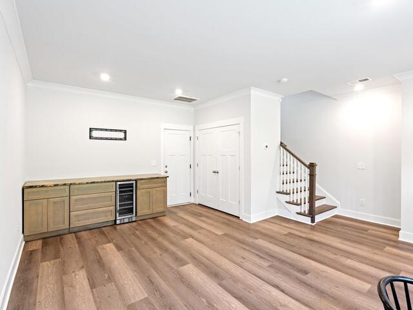
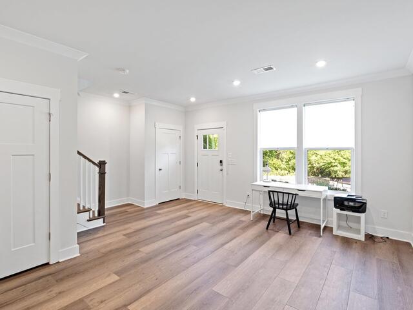
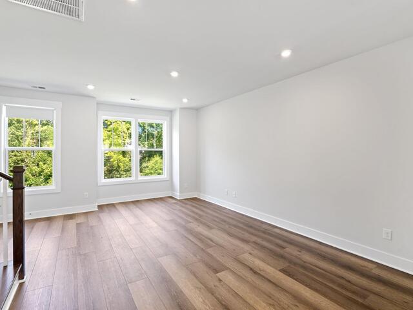
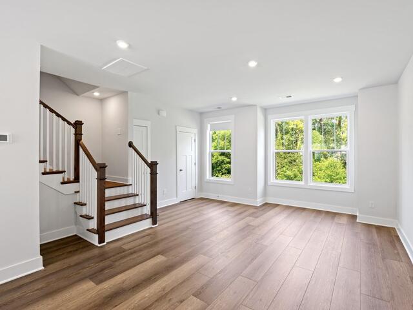
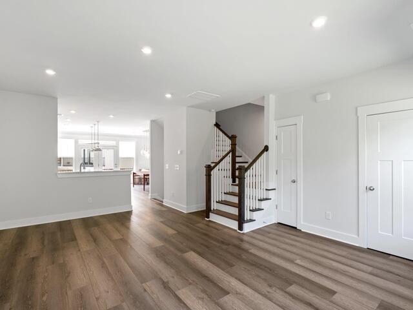
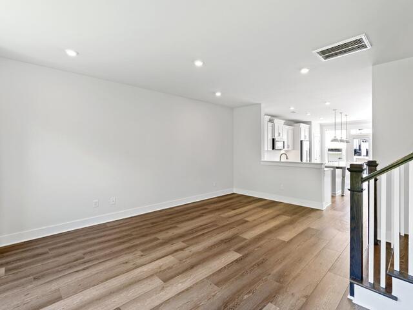
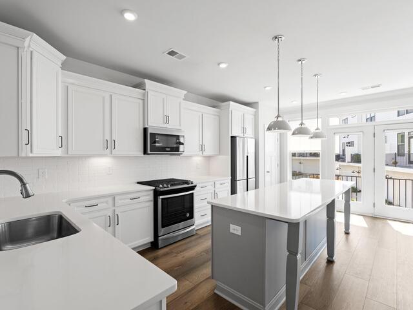
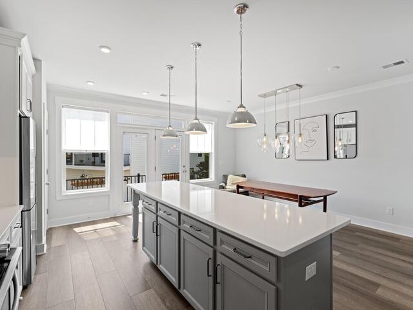
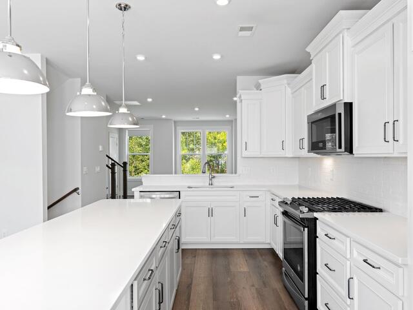
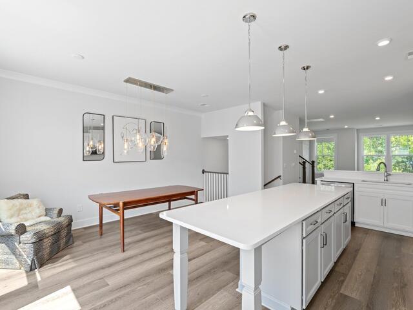
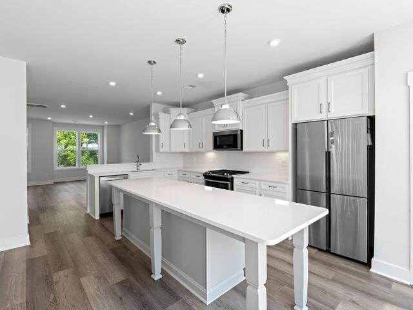
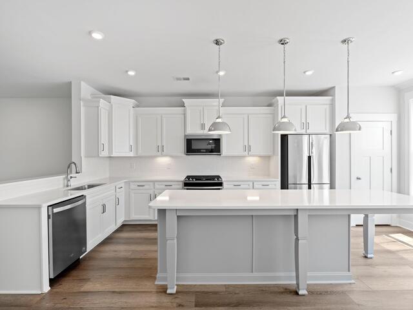
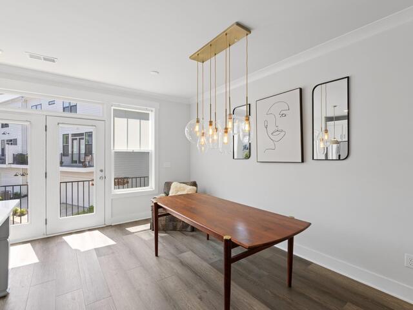
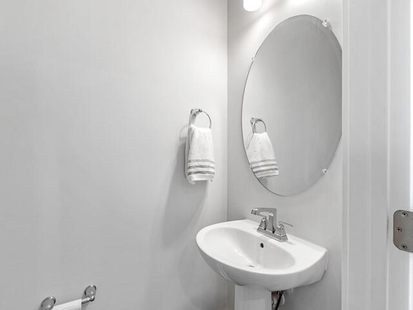
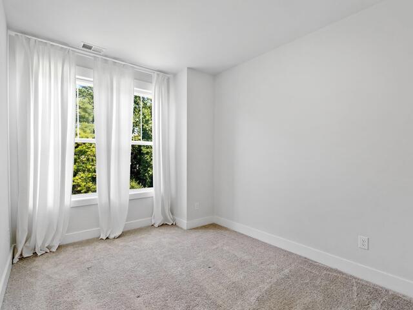
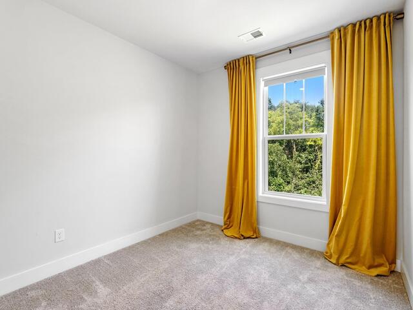
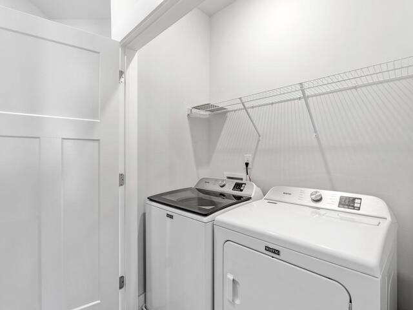
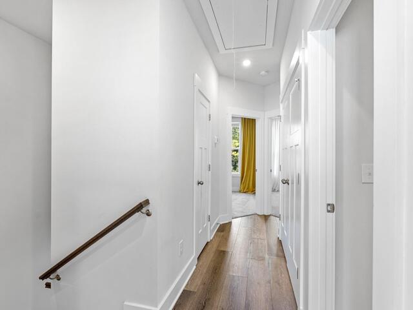
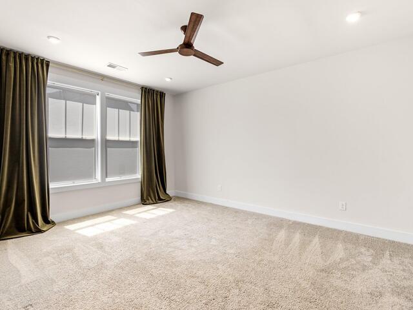
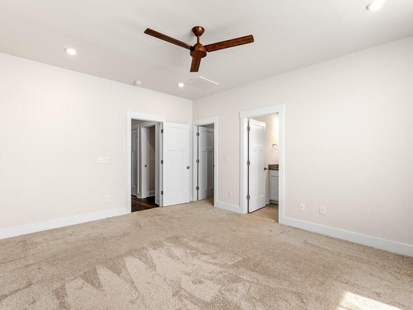
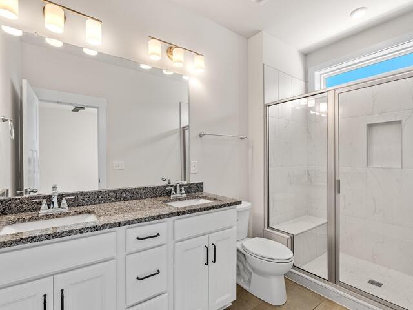
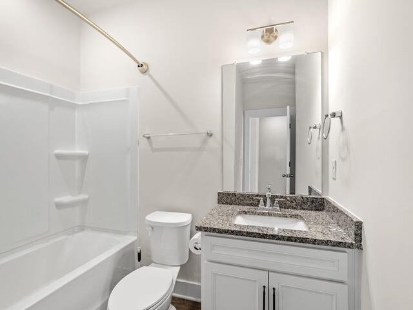
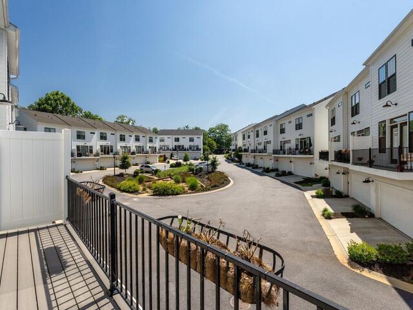
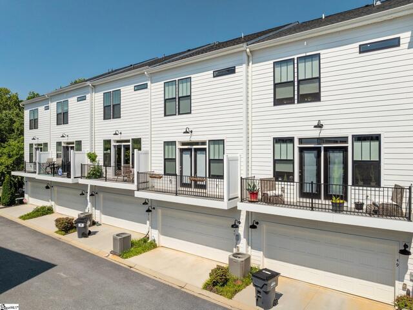
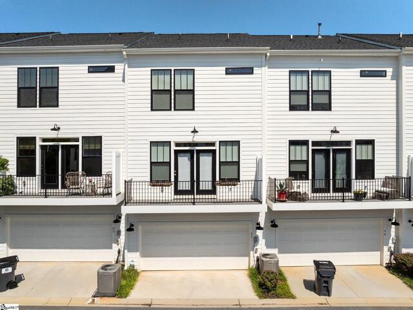
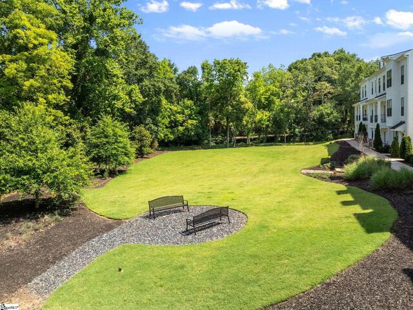
DescriptionWelcome home to 47 Millside Circle — a stylish, low-maintenance townhome tucked into Mills Mill Reserve, a quiet enclave of just 31 homes minutes from Downtown Greenville. Built in 2021, this 3-bedroom, 2.5-bath home lives large at 1,980 square feet, with high ceilings, abundant natural light, and an open-concept layout that makes everyday living — and entertaining — effortless. The main level offers a spacious living and dining area anchored by a kitchen made for real life: white shaker cabinets, granite countertops, stainless steel appliances, and a gas range. French doors lead out to a private balcony overlooking green space, the perfect spot for morning coffee or an evening wind-down. Upstairs, the owner's suite is a true retreat, complete with a walk-in closet and a spa-style en-suite bath featuring dual sinks and a tiled walk-in shower. Two additional bedrooms, a full bath, and a conveniently located laundry room round out the upper level. A 2-car attached garage adds everyday ease that's hard to find at this price point. Location is everything here — you're just 5 minutes from Downtown Greenville's restaurants, shops, and Swamp Rabbit Trail access, 3 minutes from Greenville Memorial Hospital, and moments from Augusta Road. Sidewalks and a fenced yard round out the low-maintenance lifestyle this community was designed for. And right now, the sellers are offering a contribution toward closing costs — making this move-in-ready townhome an even smarter buy. Come see why 47 Millside Circle is the one. Schedule your private showing today.
Room Dimensions
Living Room Size is 12x18
Master Bed Room Size is 13x15
Dining Room Size is 16x8
Bedroom Room 2 Size is 9x10
Bedroom Room 3 Size is 9x10
Bonus Room Size is 18x18
Kitchen Size is 20x9
Features
Style : Craftsman
Basement : None
Roof : Architectural
Interior Features : Attic Stairs Disappearing,Ceiling 9ft+,Ceiling Fan,Ceiling Smooth,Countertops Granite,Pantry – Closet
Master Bedroom Features :
Specialty Room : Laundry,Other/See Remarks
Appliances : Dishwasher,Disposal,Oven-Convection,Refrigerator,Wine Chiller,Microwave-Built In
Fireplace : None
Lot Description : Fenced Yard,Level,Sidewalk
Heating : Natural Gas
Cooling : Central Forced
Floors : Carpet,Ceramic Tile,Luxury Vinyl Tile/Plank
Water : Public
Sewer : Public
Water Heater : Electric
Foundation : Slab
Storage : Attic
Garage : Attached Garage 2 Cars
Driveway : Paved Concrete
Exterior Finish : Hardboard Siding
Elementary School : Thomas E. Kerns
Middle School : Hughes
High School : Greenville
Listing courtesy of Gray, Chandler - Wilson Associates - 864-640-8700
The data on this website relating to real estate for sale comes from the IDX Program of the Greater Greenville Association of Realtors.
All information is believed accurate but not guaranteed. The properties displayed may not be all of the properties available through the IDX Program. Any use of this site other than by potential buyers or sellers is strictly prohibited.
All information is believed accurate but not guaranteed. The properties displayed may not be all of the properties available through the IDX Program. Any use of this site other than by potential buyers or sellers is strictly prohibited.

