
Coldwell Banker Caine
111 Williams Street
Greenville , SC 29601
864-640-9792
111 Williams Street
Greenville , SC 29601
864-640-9792


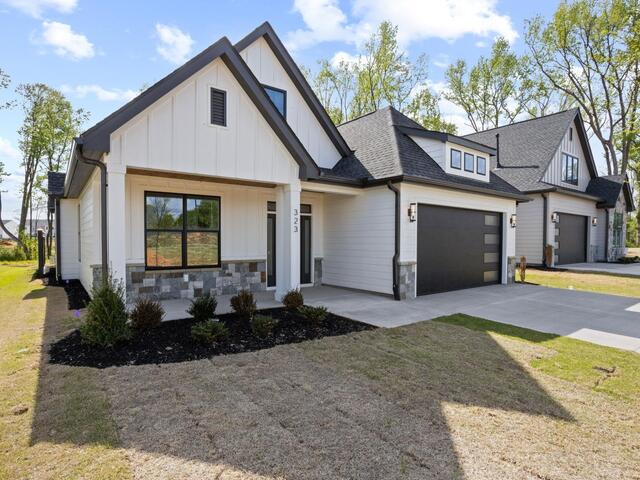
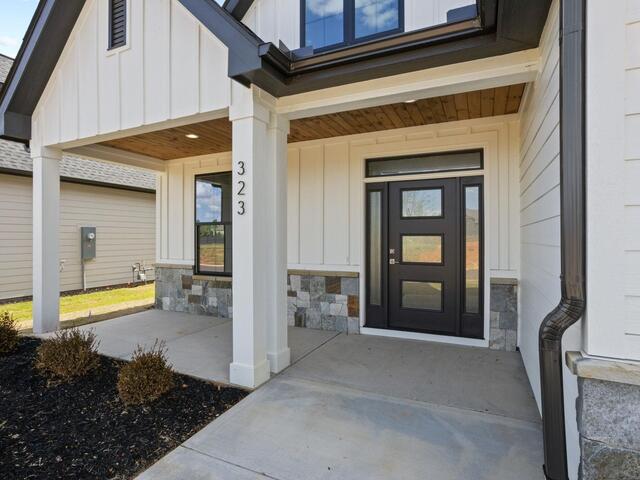
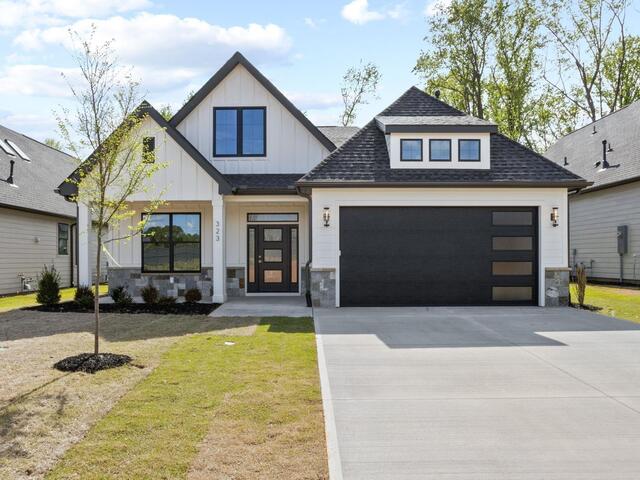
323 Eagle Mill Lane
Price$ 566,500
StatusActive
Bedrooms3
Full Baths2
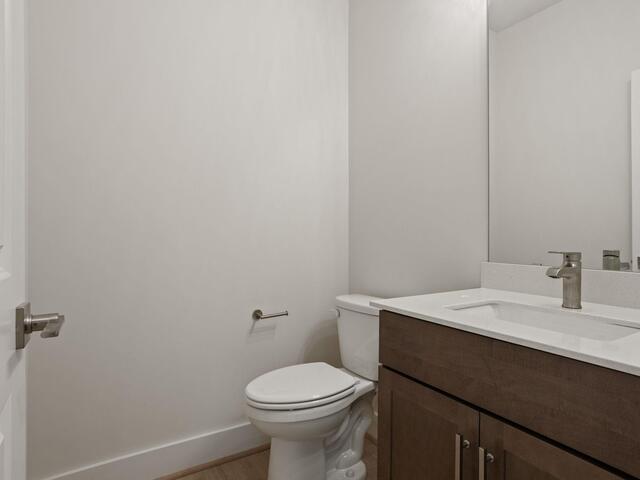
Half Baths1
Sq Ft2200-2399
MLS#1573113
Area033-Spartanburg
SubdivisionManegate Cottages
CountySpartanburg
Acres0.15
Approx AgeUnder Construction
# of Stories2
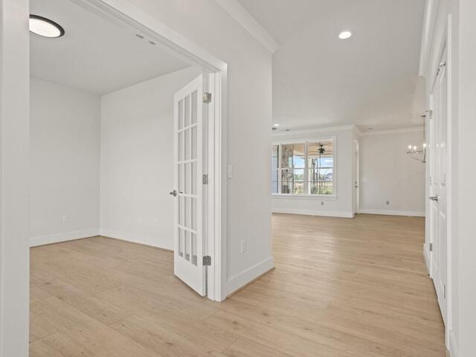
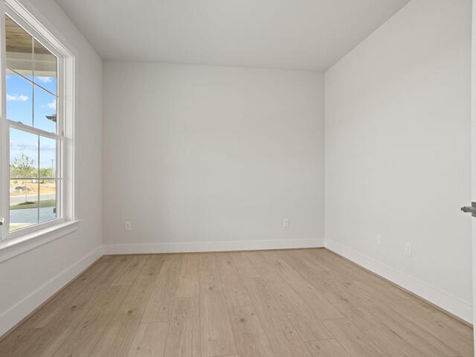
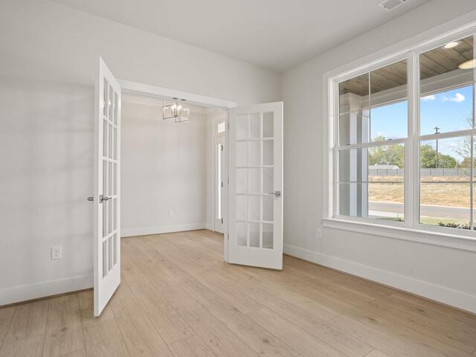
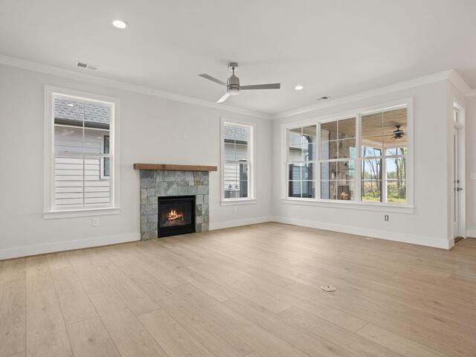
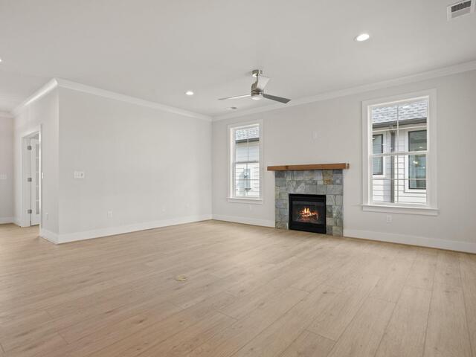
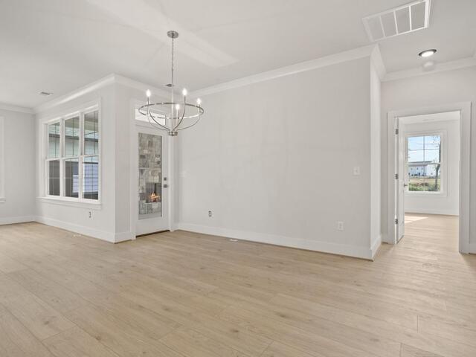
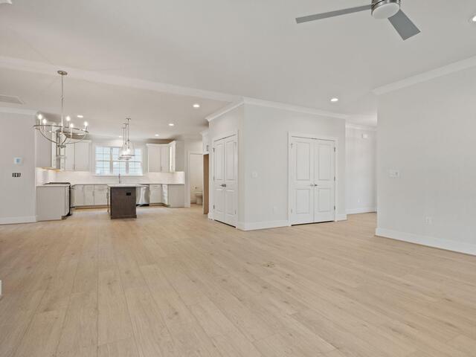
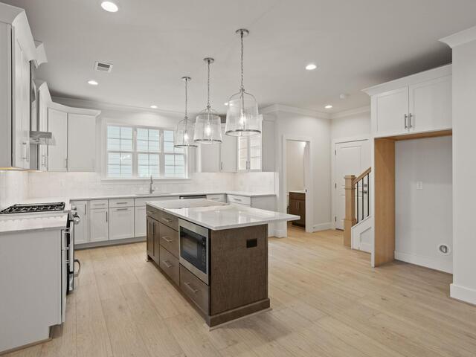
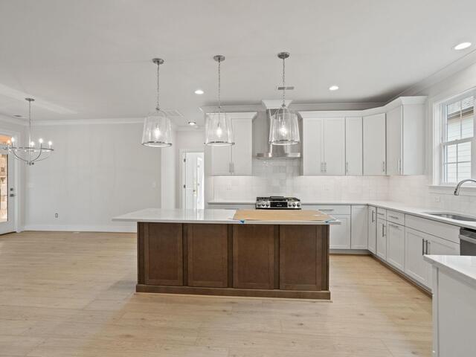
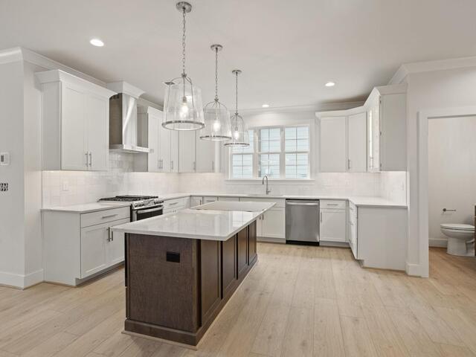
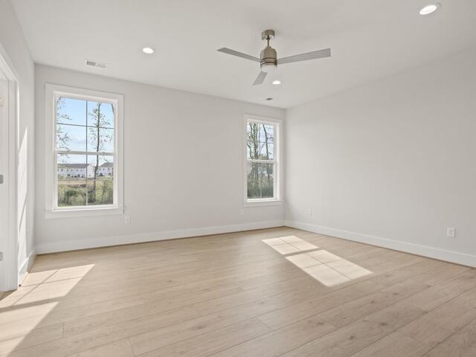
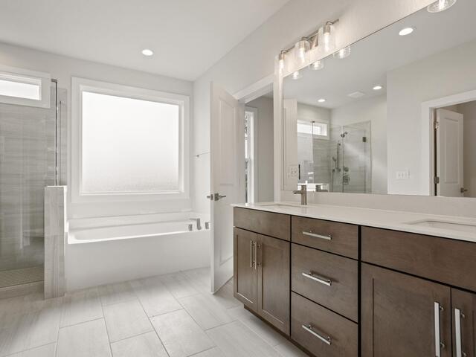
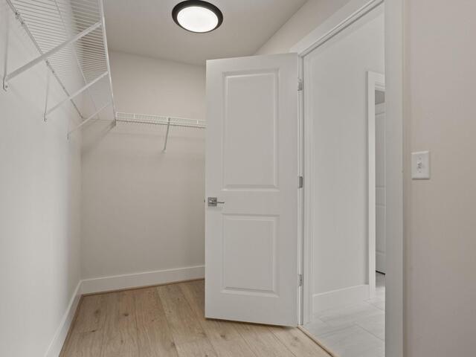
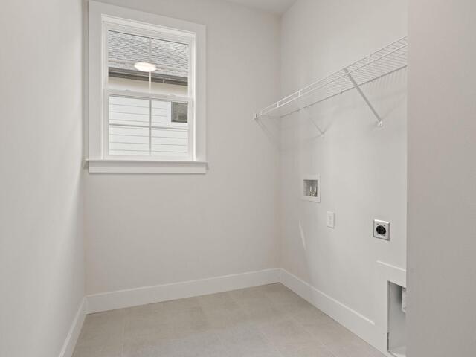
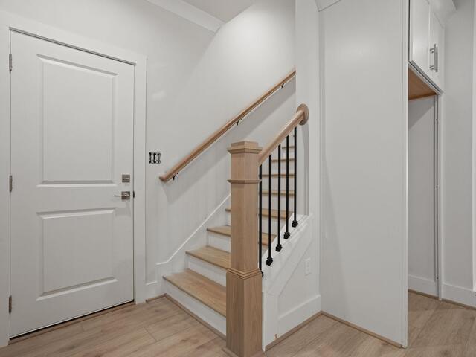
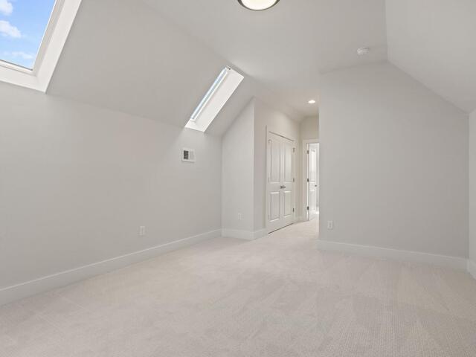
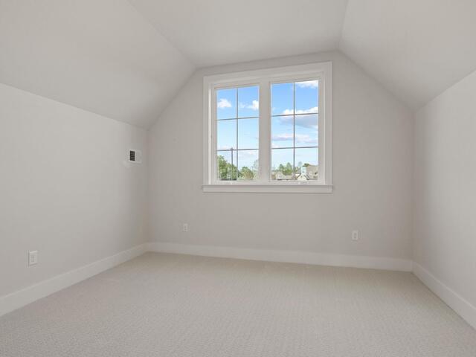
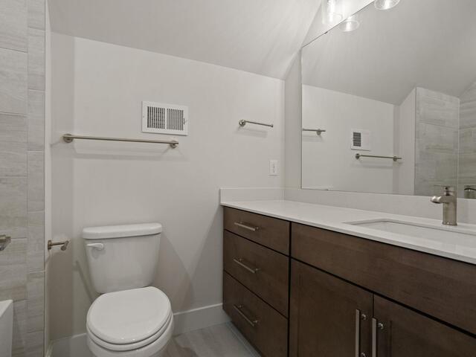
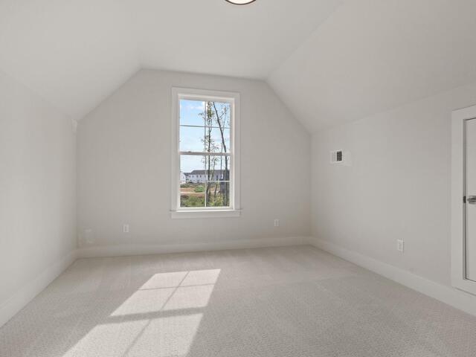
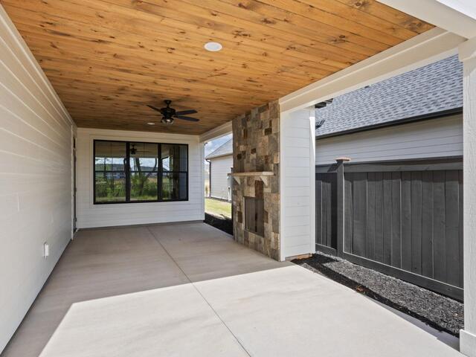
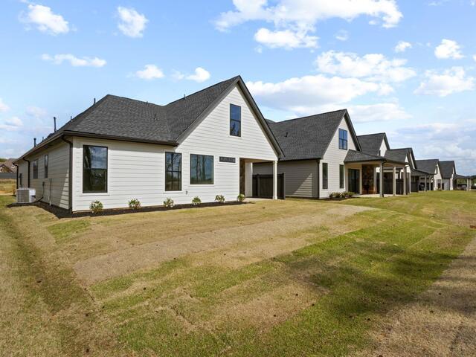
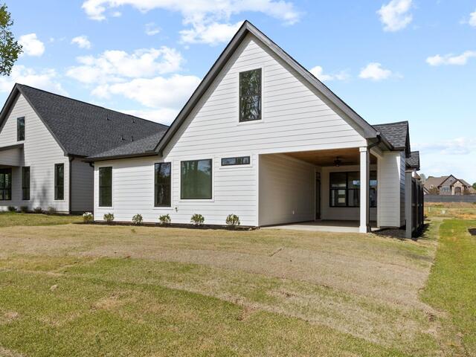
DescriptionThe Nordea floor plan welcomes you with a large, inviting front porch, perfect for rocking chairs and greeting neighbors! Upon entering the foyer, you'll notice the beautiful luxury vinyl plank flooring throughout the main living areas including the private office or study, kitchen and primary bedroom. The living room is spacious with an eye catching stone, gas fireplace. The expansive kitchen is perfect for entertaining or home cooked meals! The custom cabinets with quartz countertops add to the warm, inviting charm of this home. The primary suite is conveniently located on the main floor and offers a grand bathroom with tiled shower, separate garden tub, double vanity, separate water closet and large walk in closet. The walk in laundry room with linen closet is also conveniently located on the main floor. The covered, outdoor patio with gas fireplace is the perfect addition to your relaxing or entertaining space! The hidden stair case takes you upstairs to a private loft area that includes skylights with remote controlled blinds, perfect for movie nights or relaxing with a good book! There are two spacious bedrooms on either side of the loft and a full bath with a tiled shower on the second floor as well! All homes in Manegate Cottages have lawn and landscape maintenance included in the monthly HOA fee. Conveniently located between Greenville and Spartanburg and only a short drive to shopping and restaurants in the Five Forks area of Simpsonville as well as the Greenville- Spartanburg International Airport!
Room Dimensions
Living Room Size is 18x17
Master Bed Room Size is 15x15
Dining Room Size is 16x13
Bedroom Room 2 Size is 11x10
Bedroom Room 3 Size is 11x10
Bonus Room Size is 12x11
Kitchen Size is 16x12
Features
Style : Craftsman
Basement : None
Roof : Architectural
Interior Features : Attic Stairs Permanent,Cable Available,Ceiling 9ft+,Ceiling Fan,Ceiling Smooth,Open Floor Plan,Sky Lights,Smoke Detector,Walk In Closet,Countertops – Quartz,Pantry – Closet
Master Bedroom Features :
Specialty Room : Bonus Room/Rec Room,Office/Study
Appliances : Dishwasher,Disposal
Fireplace : Gas Logs
Lot Description : Level
Heating : Natural Gas
Cooling : Electric
Floors : Ceramic Tile,Concrete,Luxury Vinyl Tile/Plank
Water : Public
Sewer : Public
Water Heater : Gas
Foundation : Slab
Storage : Attic,Garage
Garage : Attached Garage 2 Cars
Driveway : Paved Concrete
Exterior Finish : Hardboard Siding
Elementary School : Abner Creek
Middle School : Abner Creek
High School : James F. Byrnes
Listing courtesy of Tchirkow, Tracy - RE/MAX EXECUTIVE - 864-241-8200
The data on this website relating to real estate for sale comes from the IDX Program of the Greater Greenville Association of Realtors.
All information is believed accurate but not guaranteed. The properties displayed may not be all of the properties available through the IDX Program. Any use of this site other than by potential buyers or sellers is strictly prohibited.
All information is believed accurate but not guaranteed. The properties displayed may not be all of the properties available through the IDX Program. Any use of this site other than by potential buyers or sellers is strictly prohibited.

