
Coldwell Banker Caine
111 Williams Street
Greenville , SC 29601
864-640-9792
111 Williams Street
Greenville , SC 29601
864-640-9792


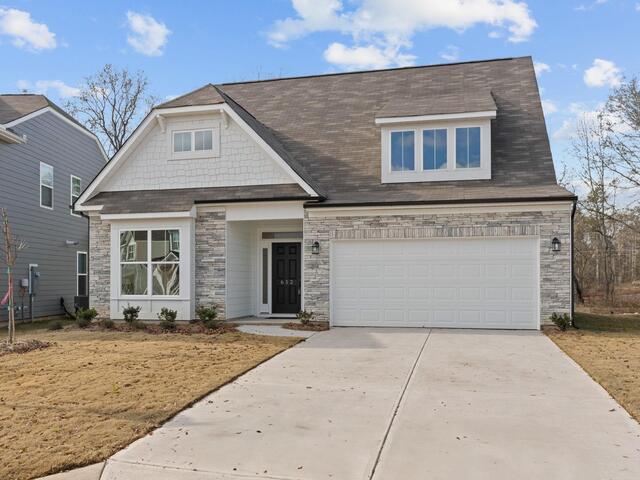
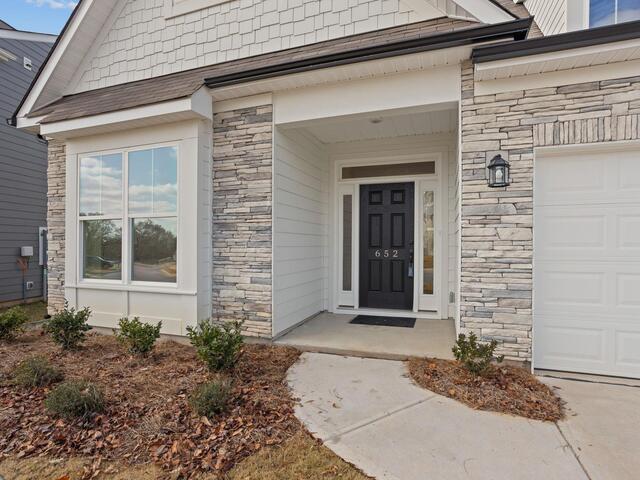


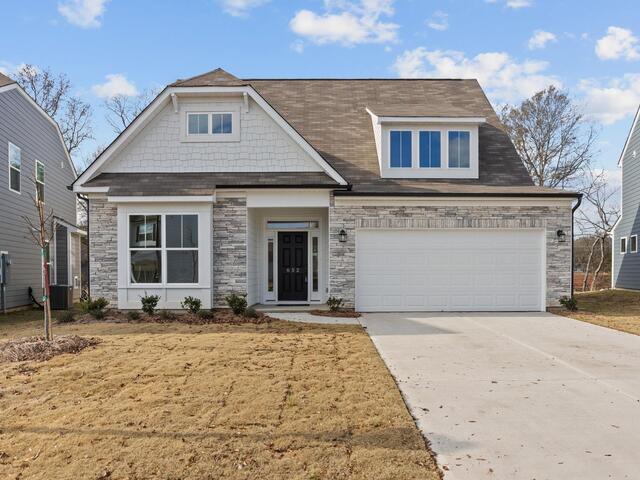
652 Columbus Circle
Price$ 349,900
StatusActive
Bedrooms3
Full Baths3
Half Baths0
Sq Ft1800-1999
MLS#1560358
Area041-Spnvl/Mldn/Ftin
SubdivisionGreenrich Mill
CountyGreenville
Acres0.18
Approx AgeNew/Never Lived In
# of Stories2
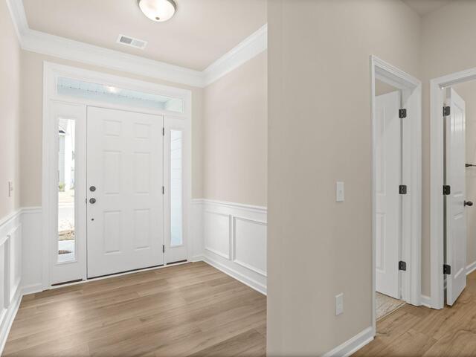
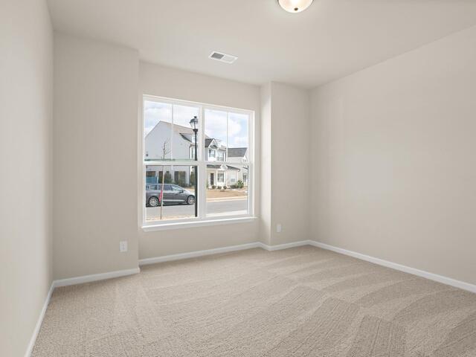
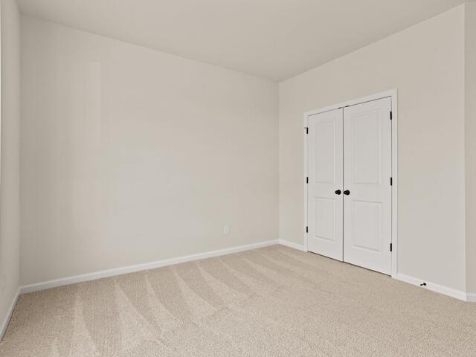
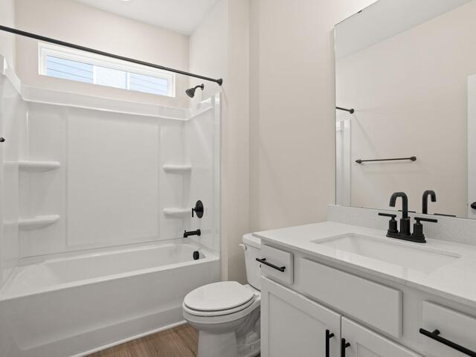
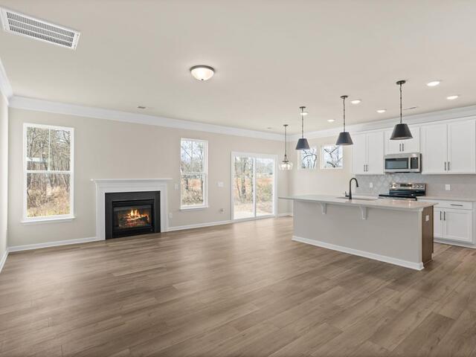
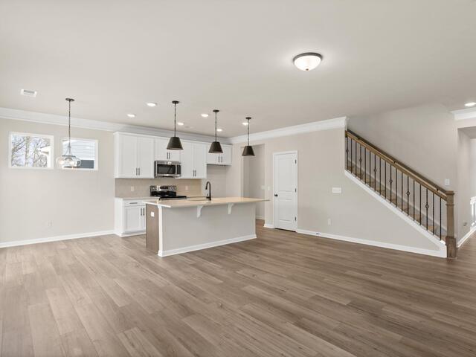
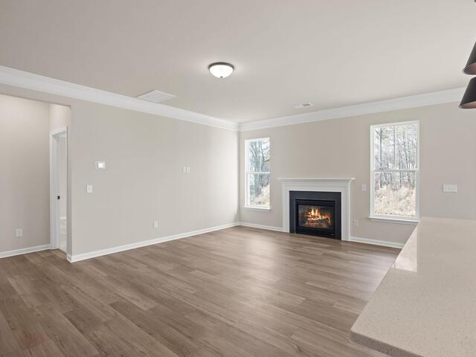
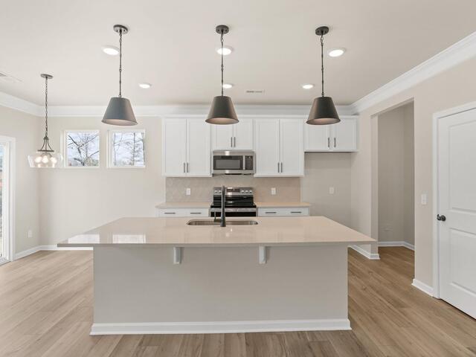
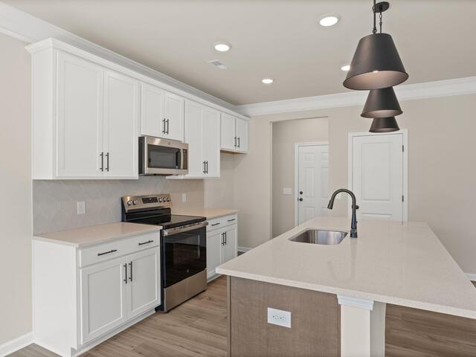
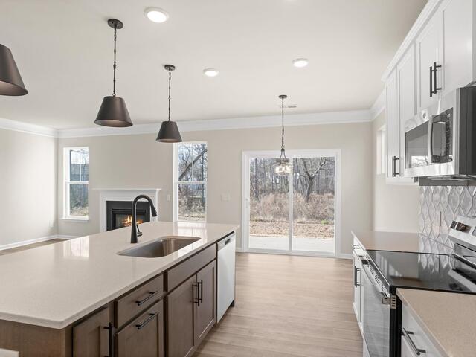
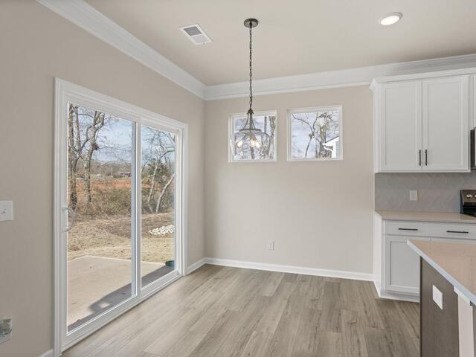
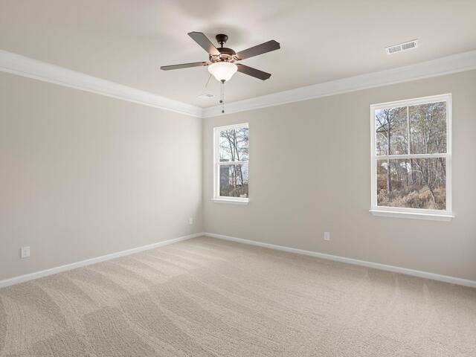
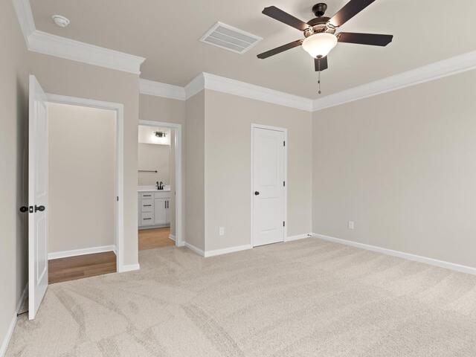
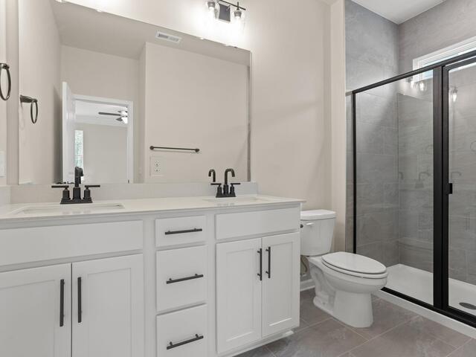
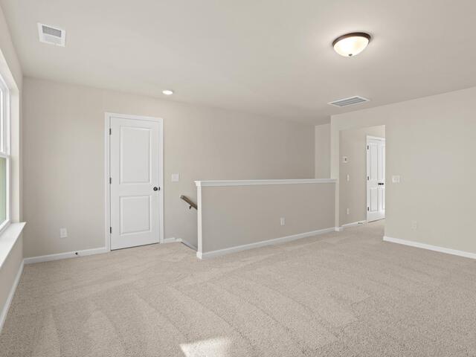
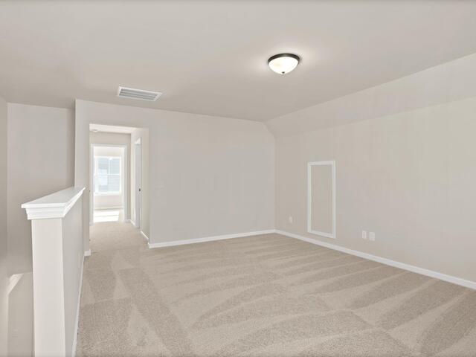
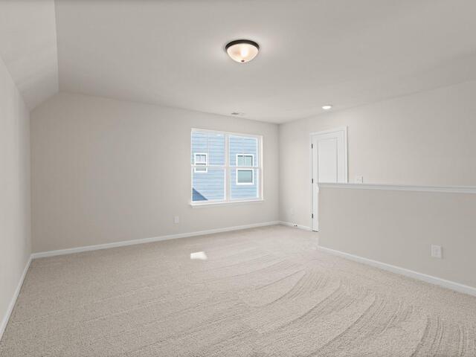
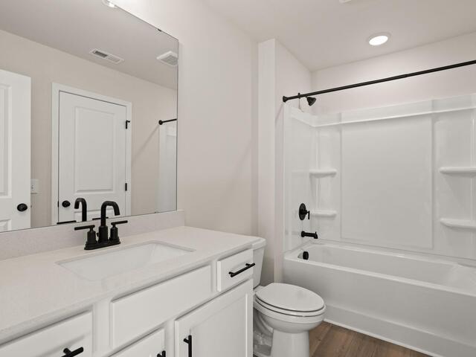
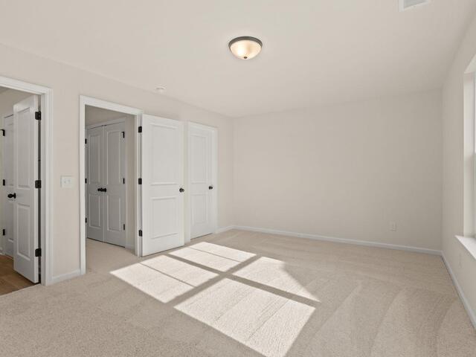
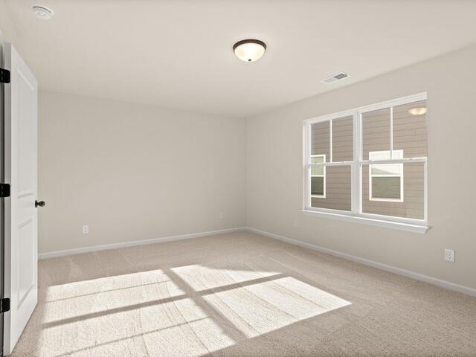
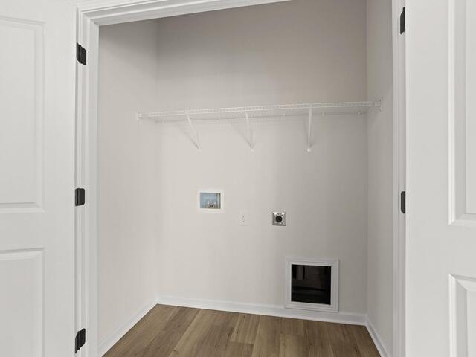
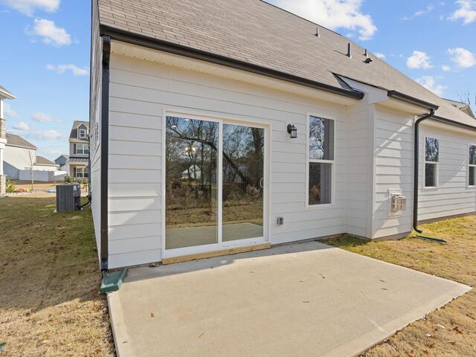
DescriptionWeekly Open Houses: Join us every Saturday, 11:00 AM–5:00 PM, and every Sunday, 2:00 PM–5:00 PM. Schedule subject to change. Please verify current open house times before attending. Brand new construction! Welcome home to this thoughtfully designed 3-bedroom, 3-bath residence that includes the perfect blend of comfort, style, and convenience. Featuring an open-concept layout and main-level living, this home is ideal for a variety of lifestyles. The spacious primary suite is privately situated at the rear of the home on the main floor, creating a peaceful retreat with easy accessibility. A secondary bedroom and full bath are also located on the main level, providing flexibility for family, guests, or a home office. The inviting great room features a cozy gas fireplace and flows seamlessly into the beautifully appointed kitchen. Highlights include a large center island, quartz countertops, tile backsplash, stainless steel appliances, pendant lighting, upgraded cabinetry, and a generous walk-in pantry. Quality upgrades throughout the home include a built-in pest control system, HERS energy-efficiency rating, finished garage, structured wiring package, enhanced plumbing fixtures, designer lighting, and upgraded trim details. Upstairs, a versatile loft provides additional living space along with a private third bedroom and full bath—an ideal guest suite, remote work space, or multigenerational living area. Step outside to enjoy the fenced, low-maintenance backyard, perfect for relaxing, entertaining, gardening, or accommodating pets. Conveniently located just minutes from grocery stores, restaurants, retail shopping, pharmacies, medical offices, and everyday services, this home also offers quick access to the main highway for an easy commute downtown. Nearby fire station provides added peace of mind. Some photos in this listing have been virtually staged with furniture and decor for illustrative purposes only
Room Dimensions
Master Bed Room Size is 13x14
Bedroom Room 2 Size is 11x12
Bedroom Room 3 Size is 12x16
Breakfast Room Size is 7x10
Great Room Size is 14x19
Kitchen Size is 10x11
Features
Style : Traditional
Basement : None
Roof : Composition Shingle
Interior Features : Attic Stairs Disappearing,Cable Available,Ceiling 9ft+,Ceiling Fan,Ceiling Smooth,Open Floor Plan,Smoke Detector,Countertops – Quartz,Pantry – Walk In
Master Bedroom Features :
Specialty Room : Loft
Appliances : Dishwasher,Disposal,Oven-Self Cleaning,Oven-Electric,Stand Alone Rng-Electric,Stand Alone Rng-Smooth Tp,Microwave-Built In
Fireplace : Gas Logs
Lot Description : Fenced Yard,Level,Underground Utilities
Heating : Damper Controlled,Forced Air,Natural Gas
Cooling : Central Forced,Damper Controlled,Electric
Floors : Carpet,Ceramic Tile,Luxury Vinyl Tile/Plank
Water : Public
Sewer : Public
Water Heater : Gas,Tankless
Foundation : Slab
Storage : Garage
Garage : Attached Garage 2 Cars,Door Opener
Driveway : Paved
Exterior Finish : Concrete Plank,Stone
Elementary School : Ellen Woodside
Middle School : Woodmont
High School : Woodmont
Listing courtesy of Britt, Kirby - Eastwood Homes - 864-286-9670
The data on this website relating to real estate for sale comes from the IDX Program of the Greater Greenville Association of Realtors.
All information is believed accurate but not guaranteed. The properties displayed may not be all of the properties available through the IDX Program. Any use of this site other than by potential buyers or sellers is strictly prohibited.
All information is believed accurate but not guaranteed. The properties displayed may not be all of the properties available through the IDX Program. Any use of this site other than by potential buyers or sellers is strictly prohibited.

