
Coldwell Banker Caine
111 Williams Street
Greenville , SC 29601
864-640-9792
111 Williams Street
Greenville , SC 29601
864-640-9792



213 Rolling Waters Drive
Price$ 463,530
StatusActive
Bedrooms4
Full Baths3
Half Baths0
Sq Ft2800-2999
MLS#1550593
Area041-Spnvl/Mldn/Ftin
SubdivisionHidden Lake Estates
CountyGreenville
Acres0.23
Approx AgeNew/Never Lived In
# of Stories1
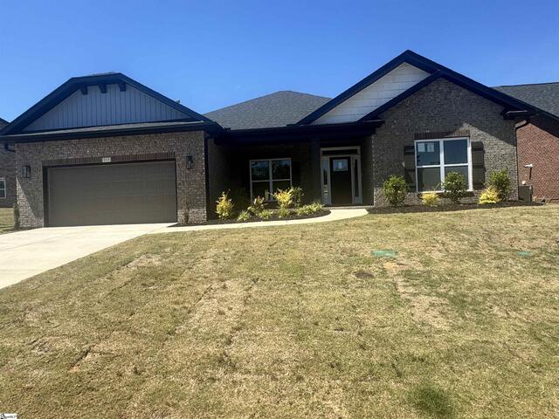
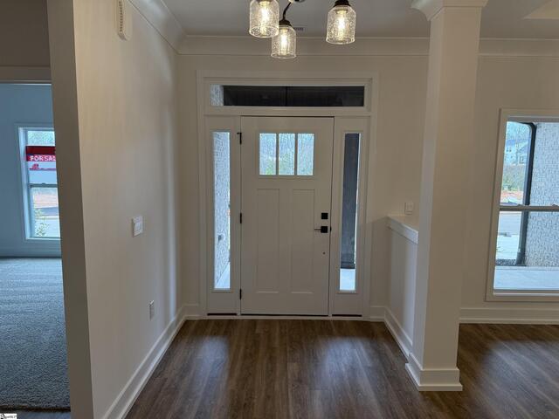
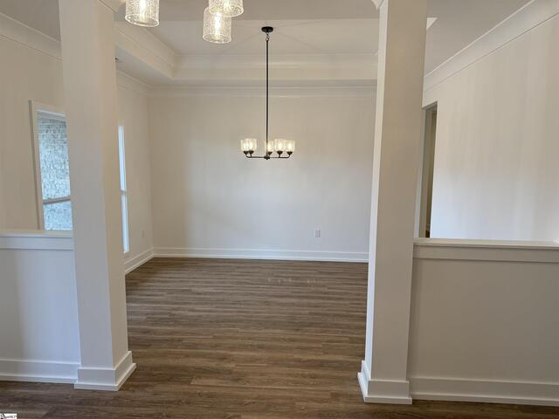
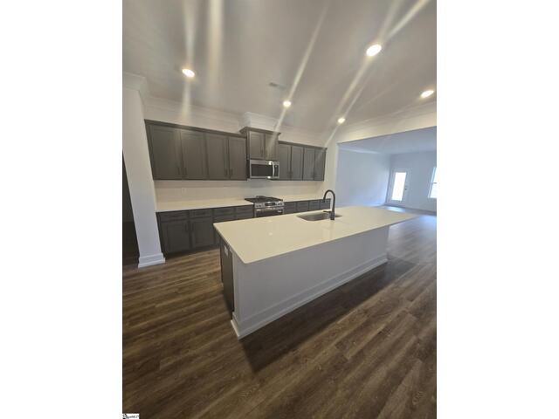
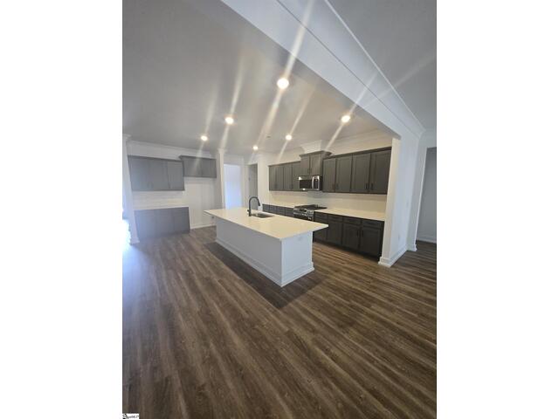
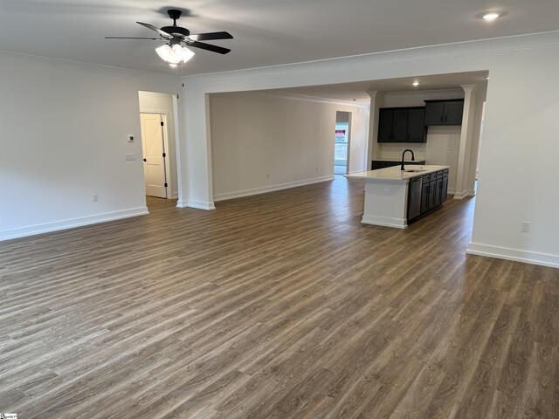
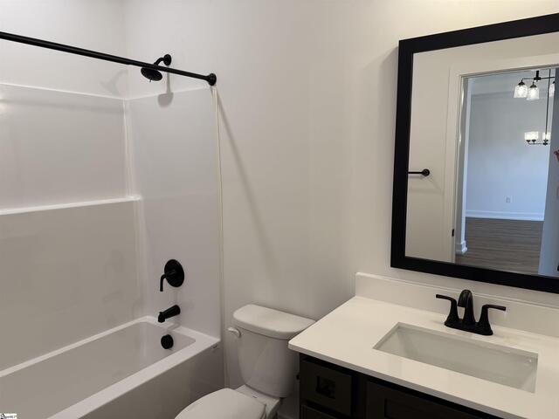
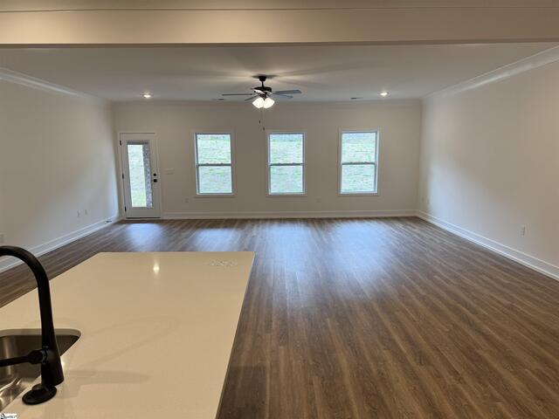
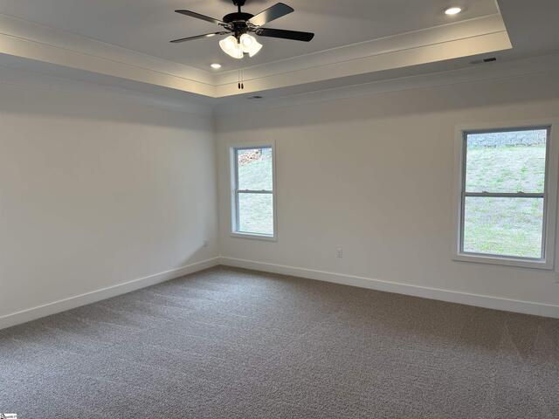
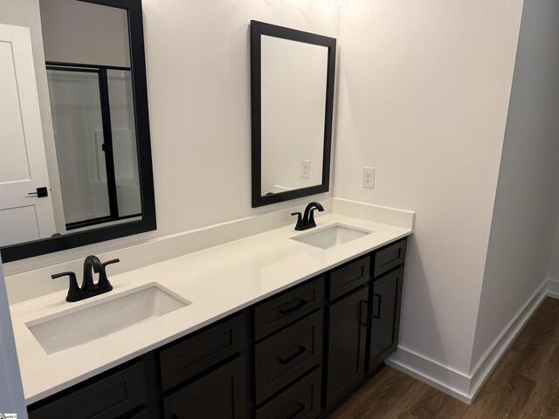
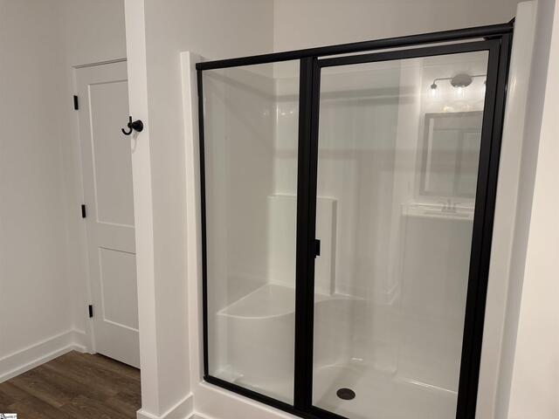
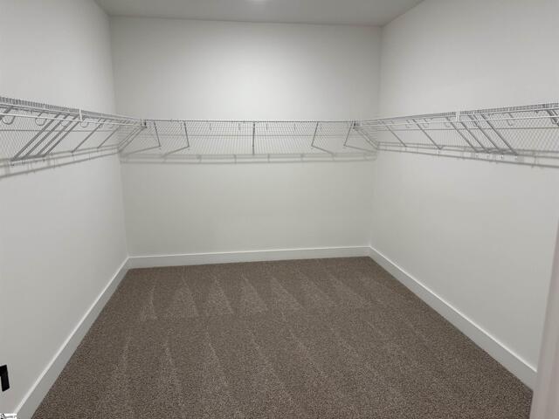
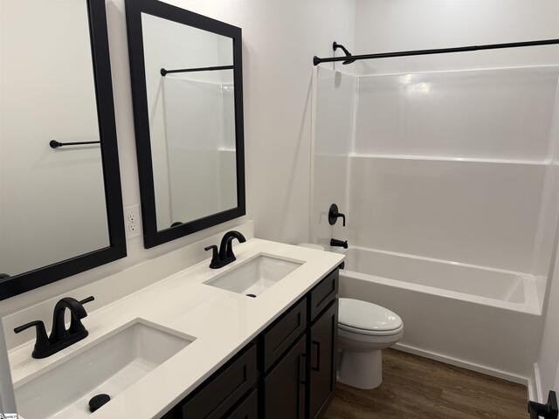
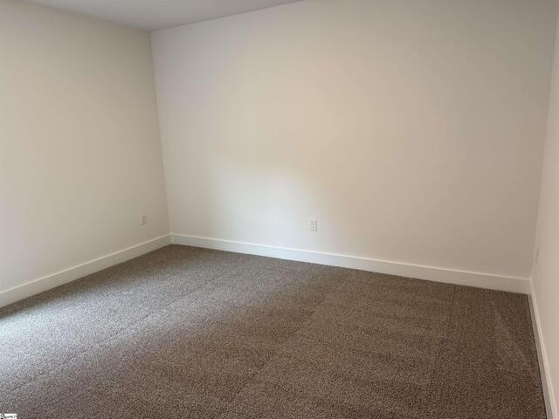
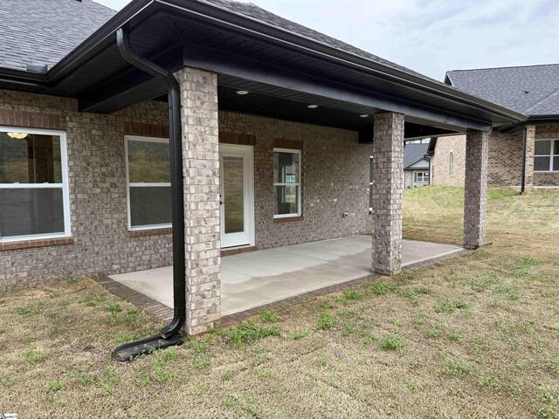
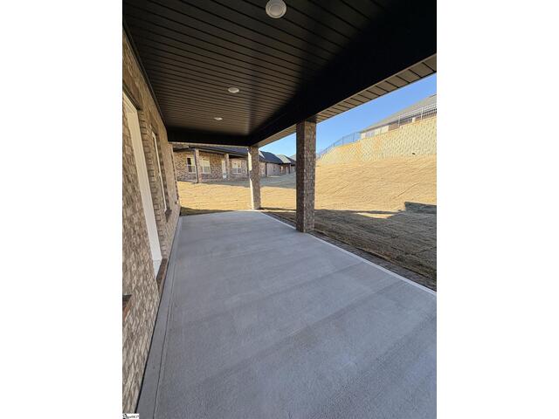
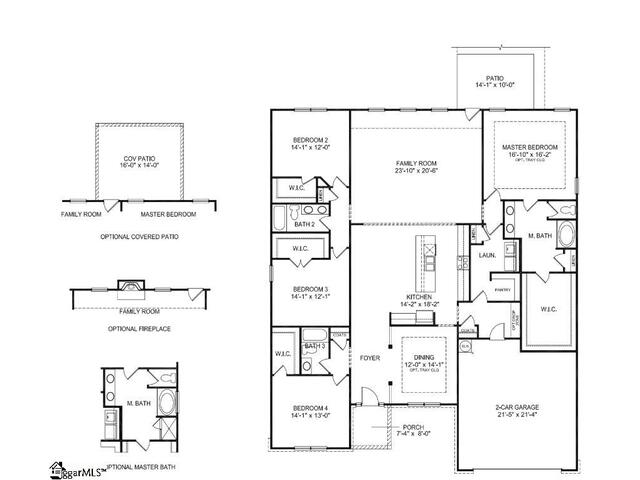
DescriptionDiscover the perfect combination of space, comfort, and timeless style in this stunning 2,906-square-foot ranch home. Featuring an attractive all-brick exterior and a thoughtfully designed split-bedroom floor plan, this home offers exceptional functionality for modern living. With 4 spacious bedrooms and 3 full bathrooms, there's plenty of room for family, guests, and everyday comfort. Each bedroom includes a generous walk-in closet, providing ample storage throughout the home. At the heart of the home, the open-concept living area creates an inviting atmosphere for gathering and entertaining. A formal dining room adds elegance and flexibility, making it ideal for holiday meals, special occasions, or everyday dining. Step outside to the extended covered porch, where you can relax, entertain, and enjoy seamless indoor-outdoor living. The full irrigation system helps keep your lawn lush and beautiful with minimal effort year-round. Located in the desirable Hidden Lake Estates community, this exceptional home offers convenient access to major highways, shopping, dining, and the vibrant attractions of downtown Greenville. Don't miss your opportunity to own this beautifully crafted ranch home—schedule your private tour today!
Room Dimensions
Living Room Size is 24x21
Master Bed Room Size is 17x16
Dining Room Size is 12x14
Bedroom Room 2 Size is 14x12
Bedroom Room 3 Size is 14x12
Bedroom Room 4 Size is 14x13
Kitchen Size is 14x18
Features
Style : Ranch,Traditional,Craftsman
Basement : None
Roof : Architectural
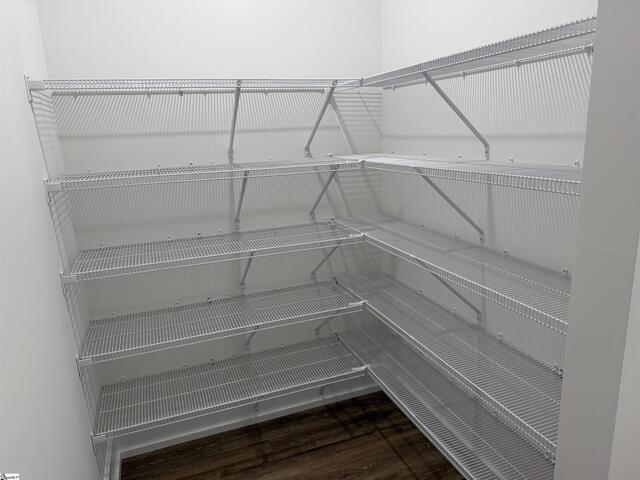
Interior Features : Attic Stairs Disappearing,Cable Available,Ceiling 9ft+,Ceiling Fan,Ceiling Smooth,Ceiling Trey,Open Floor Plan,Smoke Detector,Walk In Closet,Countertops – Quartz,Pantry – Walk In
Master Bedroom Features :
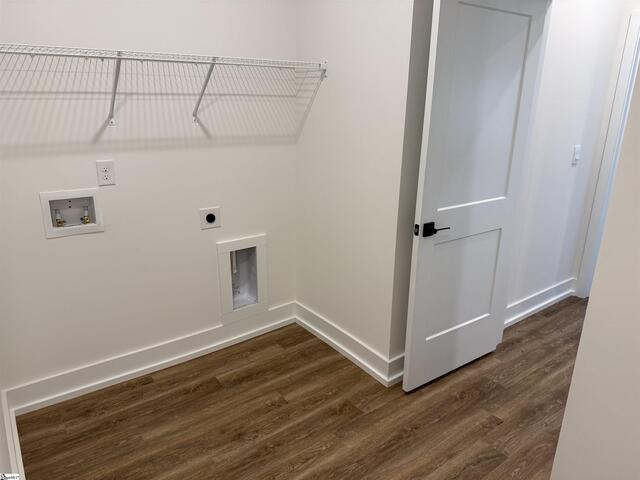
Specialty Room : Laundry
Appliances : Dishwasher,Disposal,Stand Alone Range-Gas,Oven-Self Cleaning,Oven-Electric,Microwave-Built In
Fireplace : None
Lot Description : Level
Heating : Natural Gas
Cooling : Electric
Floors : Carpet,Luxury Vinyl Tile/Plank
Water : Public
Sewer : Public
Water Heater : Tankless
Foundation : Slab
Storage : None
Garage : Attached Garage 2 Cars,Door Opener,Driveway Parking
Driveway : Paved Concrete
Exterior Finish : Brick Veneer-Full
Elementary School : Robert Cashion
Middle School : Hughes
High School : Southside
Listing courtesy of Garvin, Erica - Adams Homes Realty, Inc - 864-214-1500
The data on this website relating to real estate for sale comes from the IDX Program of the Greater Greenville Association of Realtors.
All information is believed accurate but not guaranteed. The properties displayed may not be all of the properties available through the IDX Program. Any use of this site other than by potential buyers or sellers is strictly prohibited.
All information is believed accurate but not guaranteed. The properties displayed may not be all of the properties available through the IDX Program. Any use of this site other than by potential buyers or sellers is strictly prohibited.

